
 en
 English
 Español
 中文简体

Content
- 1 What People Usually Mean by "Prefab"
- 2 The Steel Frame: Strength You Can Trace
- 3 Wind, Snow and Earthquake Performance
- 4 Fire Safety: Non-Combustible Is Not the Same as Fire-Proof
- 5 Moisture, Mold and Indoor Air Quality
- 6 Insulation and the Building Envelope
- 7 Installation and Foundations: Where Problems Usually Begin
- 8 A Side-by-Side Look
- 9 Questions Worth Asking Before You Sign
- 10 Our Own Experience
Almost every visitor who walks through our workshop asks some version of the same question: is a prefabricated home really safe to live in? It is a fair question, and it deserves a straight answer rather than a brochure. After close to thirty years of fabricating steel structures — from petrochemical pipe galleries and power plant frames to school gymnasiums and private houses — we have learned that safety is never one single feature. It is the sum of the frame, the envelope, the fire detailing, the indoor air, and the people who put it all together on site.
What People Usually Mean by "Prefab"
The word covers very different products, and that is where much of the confusion starts. A factory-built steel villa, a volumetric modular unit craned onto a prepared base, and an older mobile home sitting on a light chassis are all called prefab, yet their safety records are not comparable at all. Judging modern prefab construction by the reputation of mid-century mobile homes is a bit like judging a modern car by a 1960s model with no seat belts.
Older mobile units earned their bad name honestly: very thin wall assemblies, minimal anchoring against wind, and pressed-wood products with high formaldehyde emissions. A contemporary prefab house is a different animal. It arrives with structural drawings, load calculations, welding records and material certificates, and it is assembled by crews who do it every week. The honest answer, then, is this: prefab homes can be as safe as conventional construction, and in several respects safer — provided the design, the materials and the installation are all done properly. Below we walk through each of those layers.
The Steel Frame: Strength You Can Trace
Steel has one quality that matters enormously in a safety discussion: it is ductile. When overloaded, it bends and yields visibly before it fails, which buys time and gives warning. Brittle failure without warning is what makes people afraid of buildings, and a properly detailed steel frame is designed precisely to avoid that behaviour.
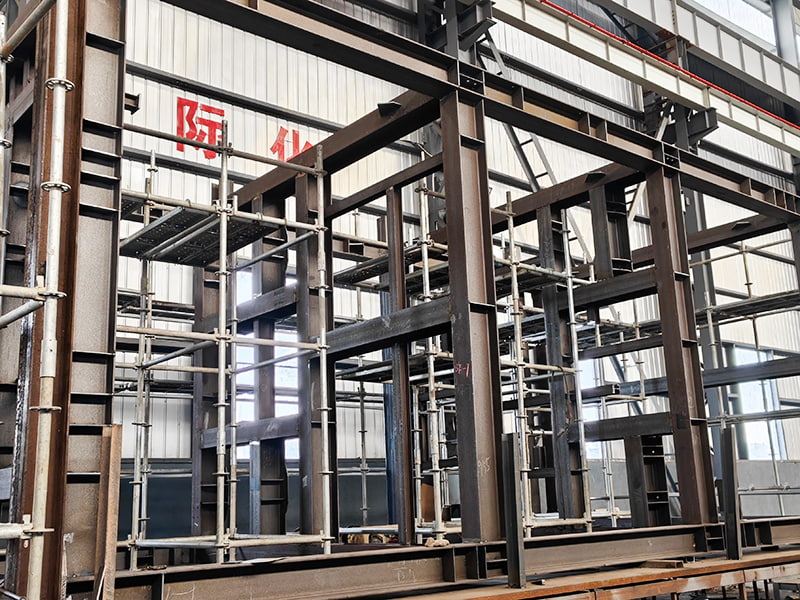
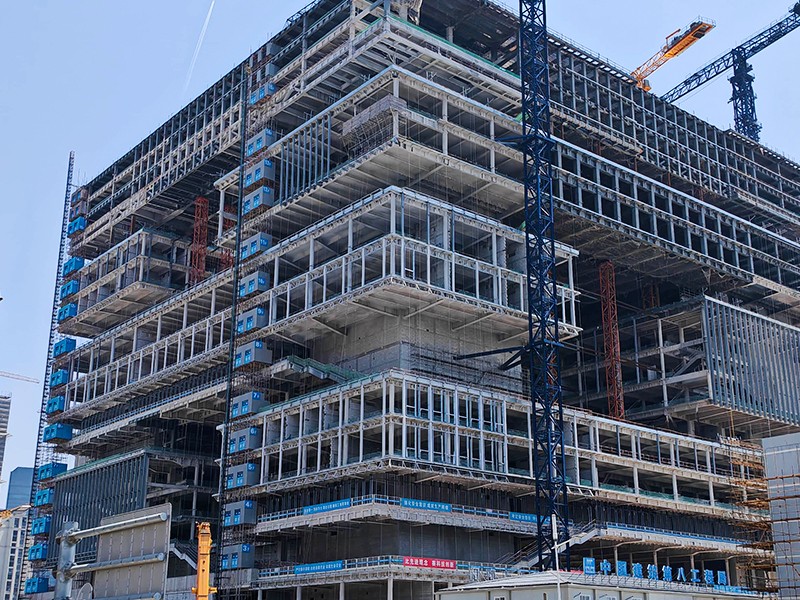
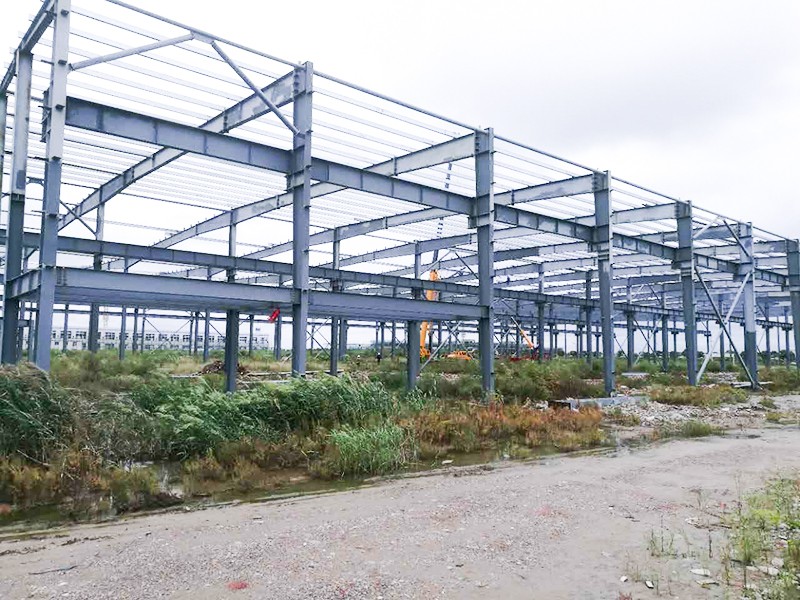
What goes into the frame matters just as much as the material name. Hot-rolled sections in grades such as Q235B or Q355B, welded H-beams and box columns fabricated to documented procedures, and dimensional checks before anything leaves the factory all contribute to predictable performance. In our own base we run seven production lines, six of them robot welding lines plus a box-beam line, with annual output in the range of 40,000 to 50,000 tonnes. That scale is not a sales point by itself — it simply means the welding parameters, inspections and traceability are systematic rather than improvised.
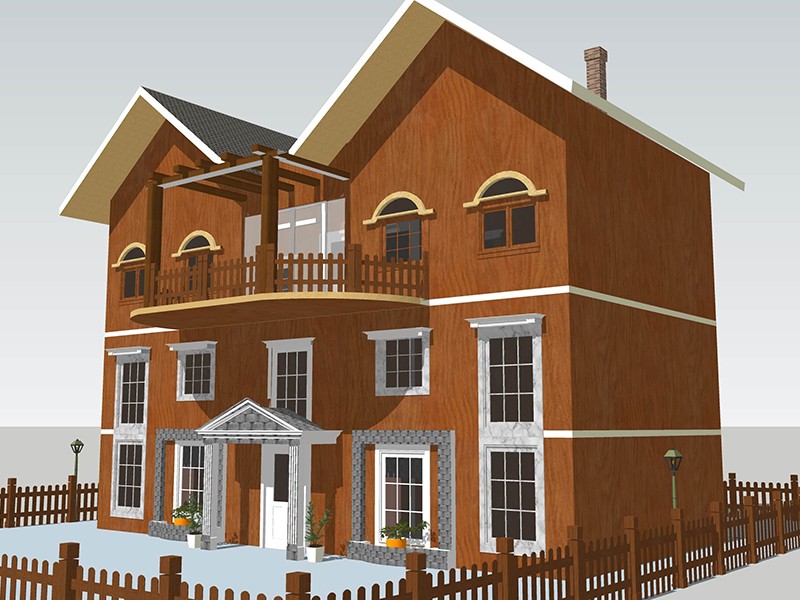 Custom Steel Structure Villas for Turnkey Residential ConstructionTurnkey steel-framed villa solution covering design, fabrication and installation, with engineered Q235B/Q355B frames and options for single-family, multi-story, modular or luxury homes.View Product →
For a private house, the frame is usually a light-to-medium steel skeleton of columns and beams with cold-formed secondary members. It is light, dimensionally stable and immune to termites, rot and the shrinkage that causes cracks in other systems.
Wind, Snow and Earthquake Performance
No engineer can tell you a house is safe in the abstract; they can only tell you it is safe for a defined set of loads. That is why the first safety question is never "is steel strong?" but "what wind pressure, snow depth and seismic intensity was this particular house designed for?" A prefab home engineered for a coastal typhoon zone and one engineered for an inland plain should not have the same bracing, the same roof fixings or the same foundation anchors.
Connections are where safety is won or lost. Base plates and anchor bolts tie the frame to the foundation, moment connections and diagonal bracing resist lateral forces, and roof-to-wall fixings keep the envelope attached during a storm. In earthquakes, the relatively low mass of a steel-framed house works in its favour: less weight means smaller inertial forces shaking the structure, and a ductile frame absorbs that energy rather than cracking.
If a prefab home has ever failed in a storm or a quake, the cause is almost always found in one of three places — missing anchorage, a foundation that was not built to the drawing, or a frame that was never engineered for the local loads in the first place. None of these are inherent to prefabrication; all of them are controllable.
Fire Safety: Non-Combustible Is Not the Same as Fire-Proof
Steel does not burn and adds no fuel to a fire, which already puts it ahead of many structural systems. But steel does lose strength as it heats up, and that is a nuance worth understanding rather than glossing over. You can read more about how temperature affects structural steel in this technical note on steel strength loss, and the practical takeaway is simple: critical members need protection.
In residential projects that protection usually means fire-resistant boards around columns and beams, intumescent coatings, or sprayed mineral fibre, applied to a specification rather than by guesswork. Equally important are the parts of fire safety that have nothing to do with structure: a clear escape route, working smoke alarms, sensible electrical installation, and keeping combustible storage away from heat sources.
It is also worth putting fire statistics in context. Older mobile homes burned at a notably higher rate than modern manufactured housing, largely because of construction era rather than the concept of factory building. A house built to current codes, with non-combustible framing and proper compartmentation, performs in line with conventional housing — and its occupants have just as much time to get out.
Moisture, Mold and Indoor Air Quality
Health concerns are the second half of the safety question, and here the historical record is real. Older units used large amounts of pressed-wood board bonded with urea-formaldehyde resin, and in a tight, poorly ventilated box the emissions accumulated. Modern specifications have moved on: low-emission boards, water-based adhesives and sealants, and mechanical ventilation designed as part of the envelope rather than added afterwards.
Mold is a moisture problem before it is a material problem. A dry assembly, a continuous vapour control layer, proper flashing and a ventilated cavity all reduce the risk, and choosing inorganic lining materials removes the food source that mold needs. This is one reason we often specify autoclaved aerated concrete panels for internal partitions: they are mineral-based, dimensionally stable and do not support mold growth the way organic boards can.
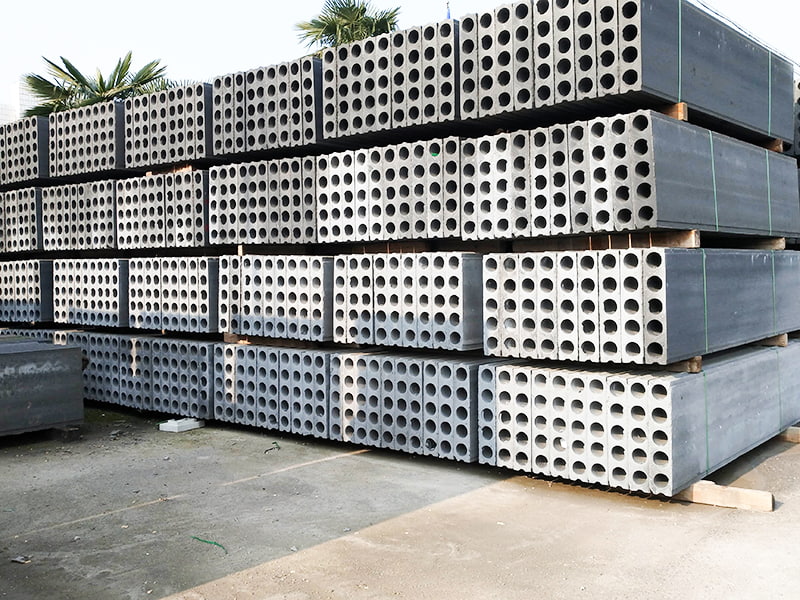 Lightweight Partition Wall and ALC PanelsMineral-based partition and ALC panel options for interior walls, relevant where dry assembly and reduced mold risk matter in prefabricated construction.View Product →
The other practical point is sequencing. A prefab house is largely closed up in a factory where humidity is controlled, which means the structure never sits through months of rain with its insulation exposed — one of the quiet advantages of building indoors.
Insulation and the Building Envelope
A safe house also has to be a comfortable and dry one. Sandwich panels with glass wool or polyurethane cores give predictable thermal performance and a clean, repeatable joint detail, and the choice between cores affects fire behaviour as well as cost — mineral wool cores resist fire spread better, while polyurethane offers higher insulation per millimetre.
 Insulated Wall Panels for Steel Structure BuildingsPanel systems for steel buildings, including glass wool, polyurethane, lightweight partition and ALC options, selected for thermal performance, fire rating, humidity and load requirements.View Product →
Steel is a good conductor, so thermal bridging deserves attention. Continuous insulation, thermal break pads at slab connections and careful detailing around windows and corners prevent the cold spots where condensation first appears. Airtightness and vapour control go hand in hand with this: a house that leaks air uncontrollably will also trap moisture in the wrong places.
Installation and Foundations: Where Problems Usually Begin
If we had to name the single most common cause of trouble in prefab housing, it would not be the frame or the panels. It would be the interface between the house and the ground. An out-of-level foundation, anchor bolts set in the wrong position, missing drainage around the plinth, or flashing skipped on a roof penetration can undo a great deal of careful factory work.
That is why a full-scope approach matters: design, fabrication, transport, site installation and handover handled by one team that answers for the whole result. In our projects the site supervisor works from the same drawings as the factory, and every connection is checked before the envelope is closed. It is not glamorous work, but it is what separates a safe house from a well-made kit.
A Side-by-Side Look
| Aspect | Steel-frame prefab home | Older mobile or manufactured home | Conventional site-built home |
|---|---|---|---|
| Structural frame | Engineered steel sections with calculated connections | Light chassis and thin framing | Timber or steel, assembled on site |
| High wind | Designed to stated wind loads and anchored accordingly | Often limited anchoring | Depends on local code and detailing |
| Earthquake | Low mass, ductile frame, tied to foundation | Vulnerable if poorly anchored | Depends on structural system |
| Fire | Non-combustible frame plus specified protection | Higher historical fire rate | Varies with materials and compartmentation |
| Moisture and mold | Dry factory assembly, inorganic panels available | Prone to trapped moisture | Depends on envelope and ventilation |
| Build time | Weeks in the factory, short site phase | Fast | Typically several months on site |
Questions Worth Asking Before You Sign
Anyone buying a prefab home should feel entitled to clear answers. These are the questions we would ask in your position:
- Which steel grade and which connection design are used, and can I see the structural calculations?
- What wind, snow and seismic loads was this house designed for, and to which code?
- How are critical steel members protected against fire, and to what rating?
- Which wall and partition panels are specified, and what are their emissions and moisture behaviour?
- Who supervises the foundation and the site installation, and who signs off the handover?
- What maintenance is expected in the first five years, particularly around seals, flashings and drainage?
A supplier who can answer all six without hesitation is a supplier worth talking to. One who answers only the easy ones is telling you something too.
Our Own Experience
We have been working in steel since 1996, starting as a small collective enterprise and growing into a group with our own fabrication plant, cladding company, bridge facility and trading arm. Along the way we have delivered heavy industrial plants, port machinery, petrochemical galleries, hospital corridors and school halls, and those disciplines feed directly into the houses we build — the same welding procedures, the same inspection habits, the same insistence that the drawing and the site should match.
So, are prefab homes safe? Yes, when they are engineered rather than assembled by eye, when the envelope is designed as carefully as the frame, and when the people installing them take the foundation as seriously as the structure above it. If you would like to see how that looks in practice, our completed project portfolio shows the range of what we build and the standards we hold ourselves to.