Logistics Center Steel Structures from a Dedicated China Manufacturer
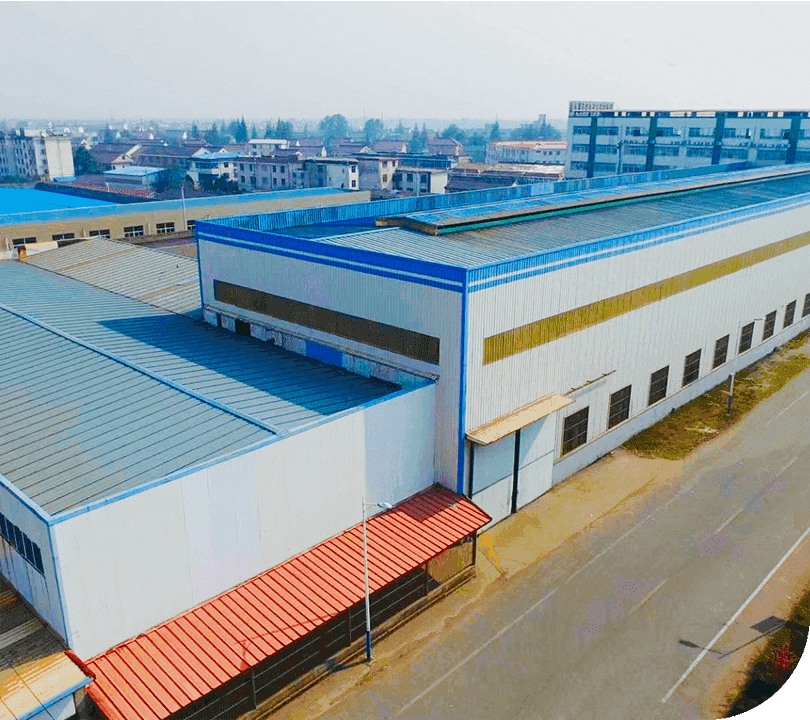
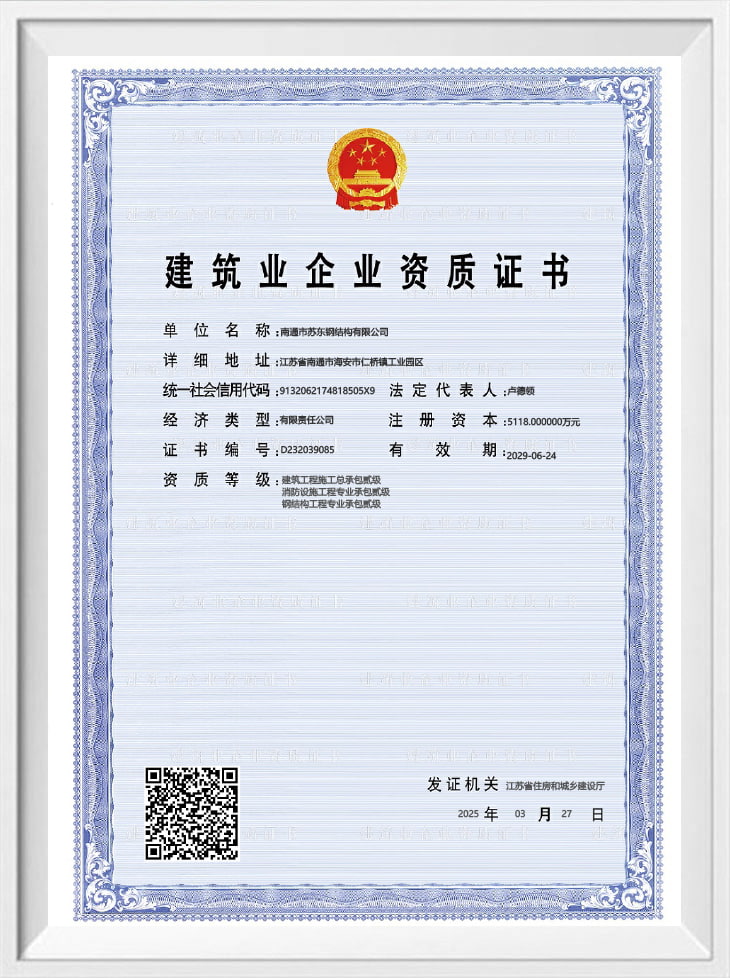
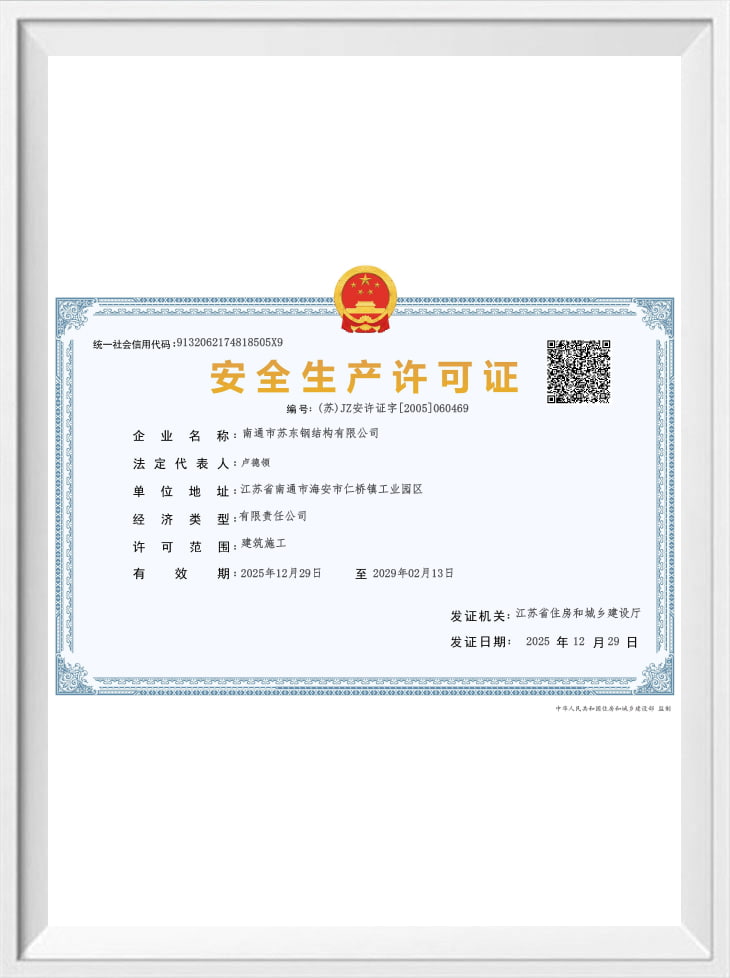
Nantong Sudong Steel Structure Co., Ltd. is a professional Logistics Center steel structure manufacturer and supplier, established in 1996. We provide complete steel building systems for distribution hubs, e-commerce fulfillment centers, cold storage facilities, and multi-modal logistics parks. Our factory in Hai'an, Jiangsu, covers 50,000 square meters and operates seven production lines, including six intelligent robotic welding lines, with an annual capacity of 40,000–50,000 tons. We serve global clients with turnkey solutions from design to installation.
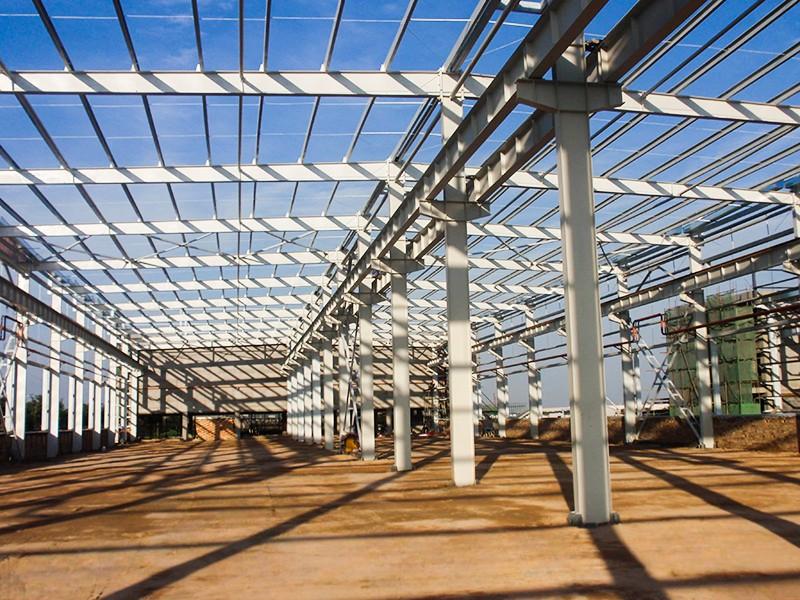
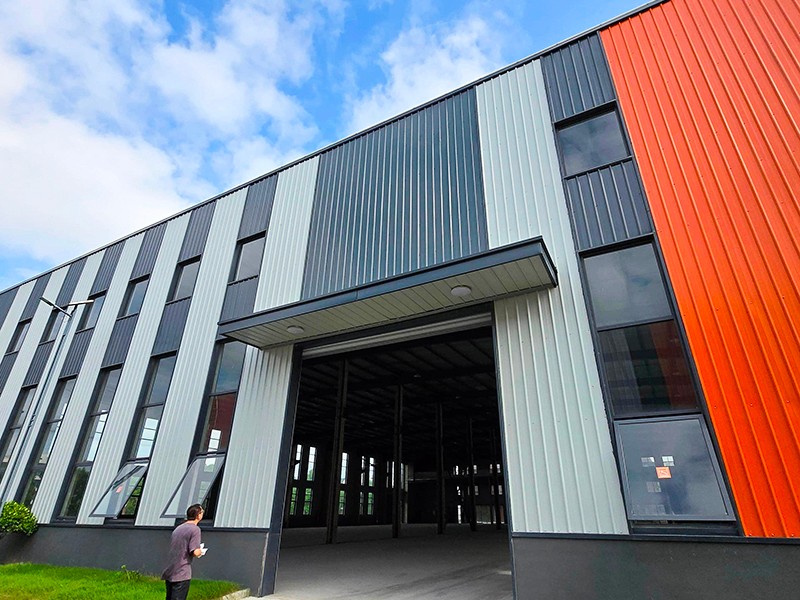
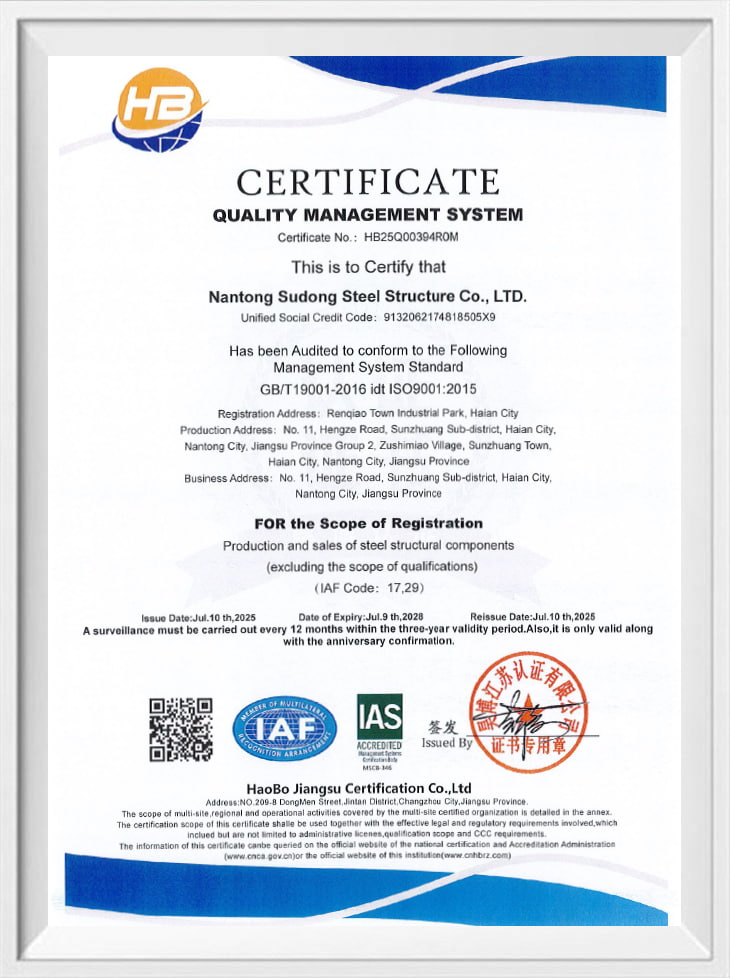
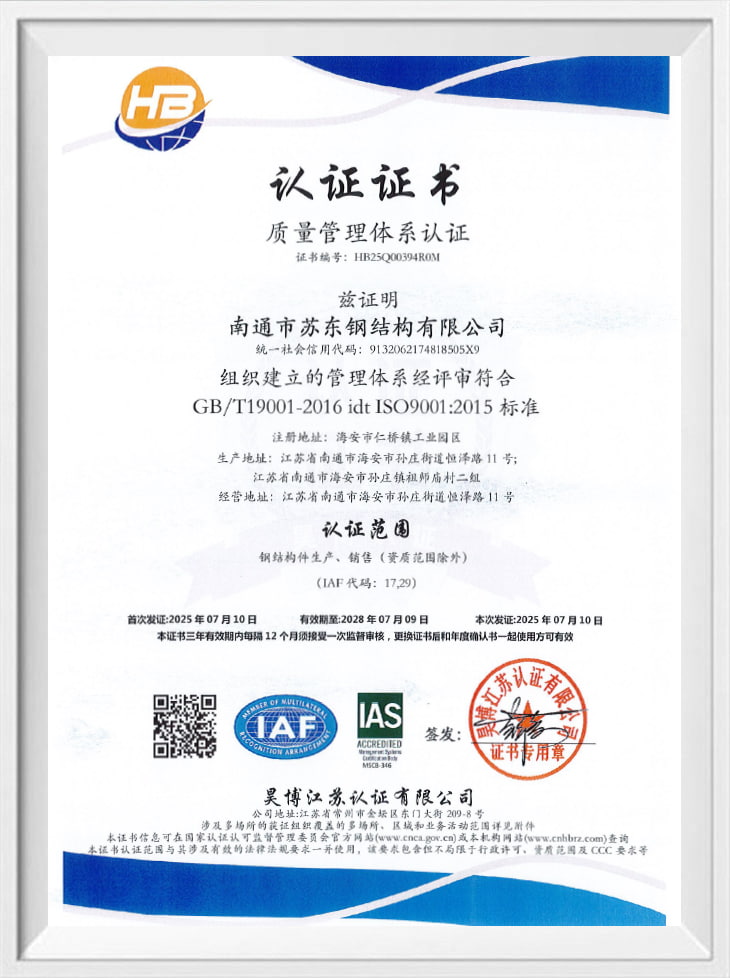
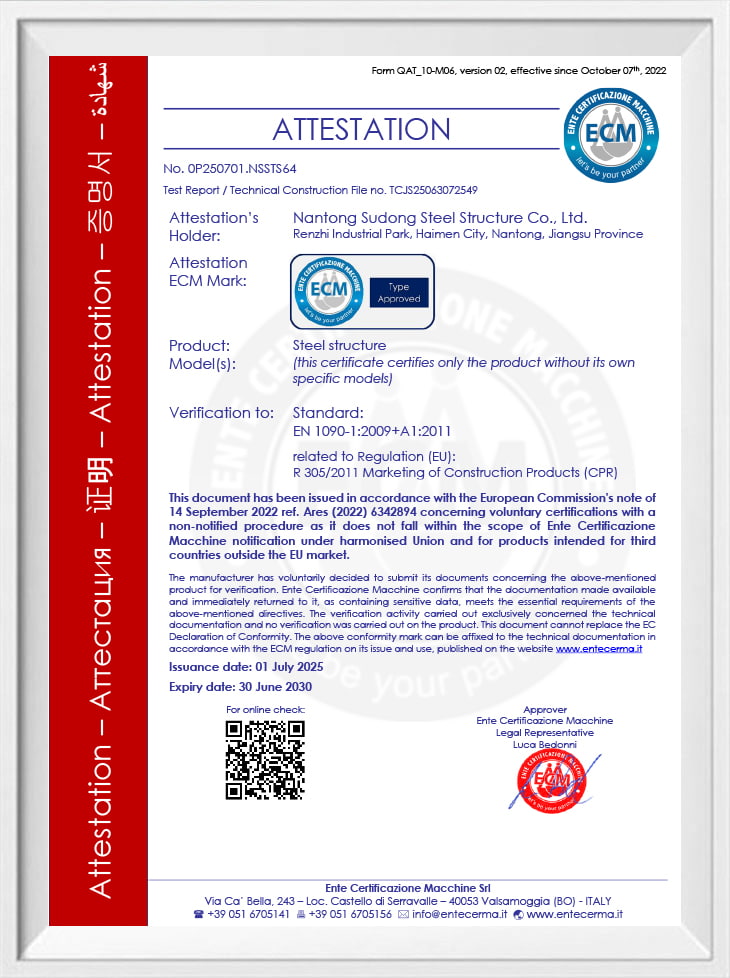
Our logistics center structures are engineered for large clear spans, heavy mezzanine loads, and efficient material flow. We integrate structural steel, insulated wall panels, and roofing systems to deliver durable, energy-efficient buildings. With ISO 9001, EN1090 CE, and GOST certifications, we ensure quality compliance for international projects.
Our Logistics Center Range
We supply a full range of steel structures tailored to logistics operations:
- Single-story high-bay warehouses: Clear spans up to 40 meters, ideal for automated storage and retrieval systems (AS/RS).
- Multi-story logistics centers: Reinforced floors and column grids for urban distribution and mixed-use facilities.
- Cold storage and temperature-controlled buildings: High-performance insulated panels and vapor barriers.
- Mezzanine and racking support structures: Engineered for dynamic loads and seismic zones.
Engineering and Design Support
Our in-house engineering team uses TEKLA modeling for 3D design, clash detection, and shop drawing generation. We optimize steel sections to reduce material weight while maintaining structural integrity. For logistics centers, we focus on:
- Maximizing clear height and column-free space
- Accommodating overhead cranes, conveyor systems, and mezzanines
- Integrating dock doors, canopies, and loading ramps
- Designing for wind, snow, and seismic loads per local codes
We provide detailed calculations, foundation anchor plans, and erection drawings. Our team collaborates with your architect or structural engineer to ensure seamless integration.
Manufacturing and Quality Control
Our factory is equipped with laser/plasma cutting (±0.5mm accuracy), CNC three-dimensional drilling (±0.3mm hole group accuracy), and five robotic welding stations. We perform full-penetration welds and non-destructive testing on critical connections. Each component is marked with a unique ID for traceability.
We follow ISO 9001 quality management and EN1090 CE execution standards. Surface treatment includes shot blasting to Sa2.5 and painting per ISO 12944, with options for galvanizing or specialized coatings.
Installation and Project Management
We offer professional installation guidance, including detailed manuals and videos. For international projects, we can dispatch experienced supervisors to oversee erection. Our project managers coordinate logistics, customs clearance, and on-site scheduling to keep your timeline on track.
We support both bolted and welded connections, with pre-assembled modules for faster installation. Our team ensures safety compliance during erection, following OSHA-equivalent standards.
Applications and Case Studies
Our logistics center structures serve diverse industries:
| Application | Key Requirements | Our Solution |
|---|---|---|
| E-commerce fulfillment center | Large clear spans, high-density storage | Portal frames with 30m+ spans, mezzanine-ready |
| Cold storage warehouse | Thermal efficiency, vapor control | Insulated panels with high R-values, airtight joints |
| Distribution hub with offices | Mixed-use, multi-story | Composite steel-concrete floors, integrated office block |
Recent projects include the Yinchuan Entrepreneurship Park and Topbo Technology Factory, demonstrating our capability in complex logistics facilities.
Information We Use to Configure Your Solution
To prepare an accurate proposal, we need the following project data:
- Building dimensions: length, width, eave height, and clear span requirements
- Roof and wall cladding preferences (insulated panels, metal sheets, etc.)
- Local wind, snow, and seismic loads
- Mezzanine or crane requirements, including capacity and duty class
- Door and dock specifications, including sizes and quantities
- Foundation type and soil conditions (if available)
- Delivery location and project timeline
Send these details to our engineering team, and we will respond within 12 hours with a preliminary layout and budget estimate.
FAQs
What is the typical lead time for a logistics center steel structure?
Lead time depends on complexity and quantity. For a standard single-story warehouse of 10,000 square meters, production typically takes 4–6 weeks after drawing approval. We provide a detailed schedule in our proposal.
Can you supply insulated panels and roofing as part of the package?
Yes, we manufacture insulated wall panels and offer complete building envelope solutions. Our exterior wall panel company supplies sandwich panels with PUF, rock wool, or EPS cores, ensuring thermal performance and fire safety.
Do you handle installation for overseas projects?
We provide installation guidance and can dispatch supervisors for on-site support. For full turnkey projects, we can also supply a complete erection crew, subject to visa and local regulations.
What certifications do your products meet?
Our manufacturing is certified to ISO 9001, EN1090 CE, and GOST. We also comply with JIS and other international standards as required by your project.
How do you ensure quality during fabrication?
We implement full-process quality control, from raw material inspection to final assembly. All critical welds undergo NDT, and dimensional checks are performed at each stage. Each component is traceable via a unique ID.
Related Products and Categories
Our portfolio also includes Lightweight Partition Wall Panels, ALC Panels for applications with different operating ranges, interfaces or integration requirements.
en
English
Español
中文简体