

 en
en
 English
  Español
  中文简体
中文简体




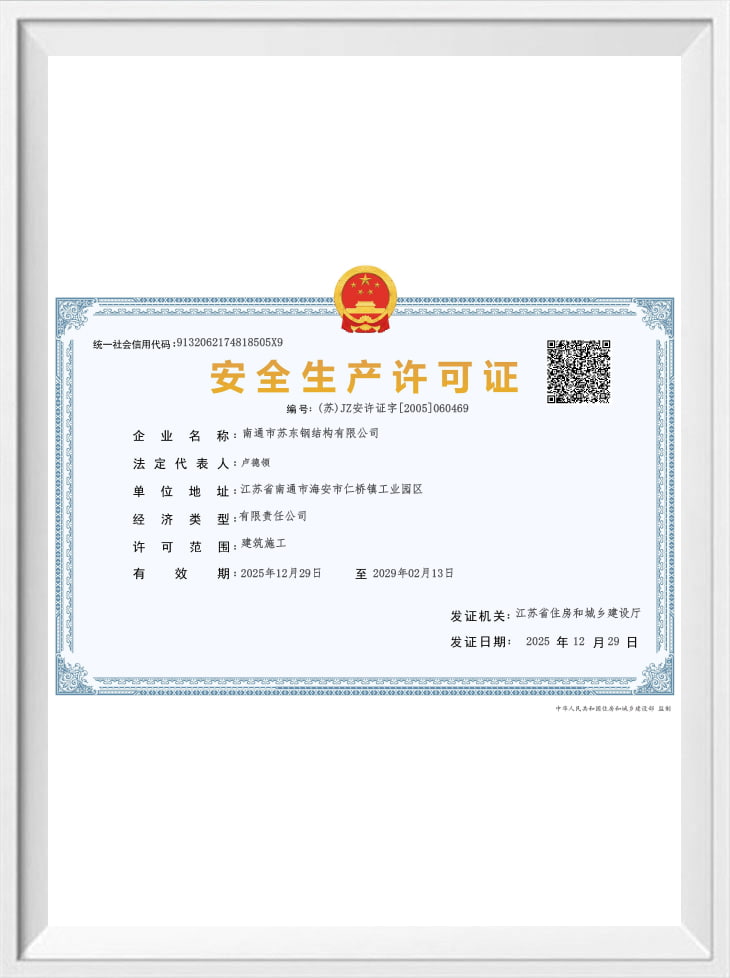
Multi-Story Steel Structure Manufacturer and Supplier
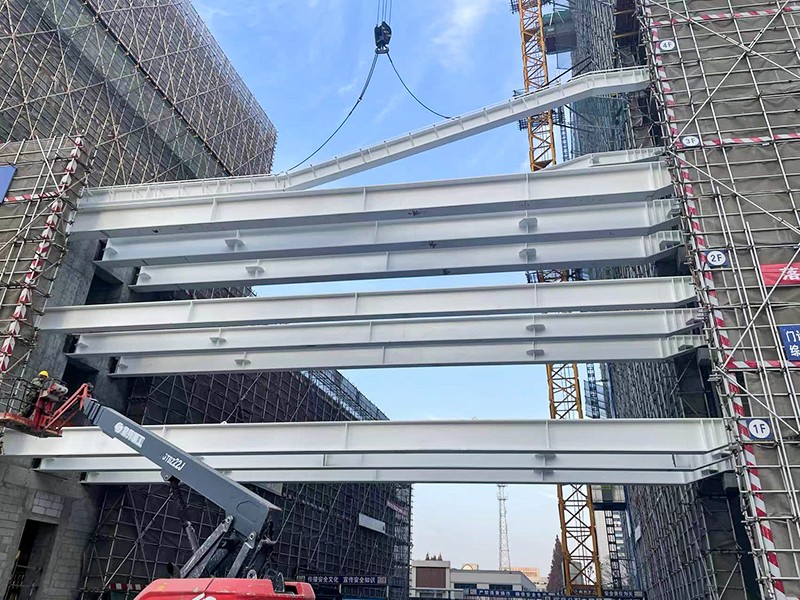
Nantong Sudong Steel Structure Co., Ltd. is a professional multi-story steel structure manufacturer and supplier based in China. Since 1996, we have focused on the design, fabrication, and installation of steel frameworks for mid-rise and high-rise buildings, serving commercial complexes, office buildings, hospitals, and institutional facilities. Our integrated approach—from Tekla modeling to robotic welding and on-site guidance—ensures that your project is delivered with precision and reliability.
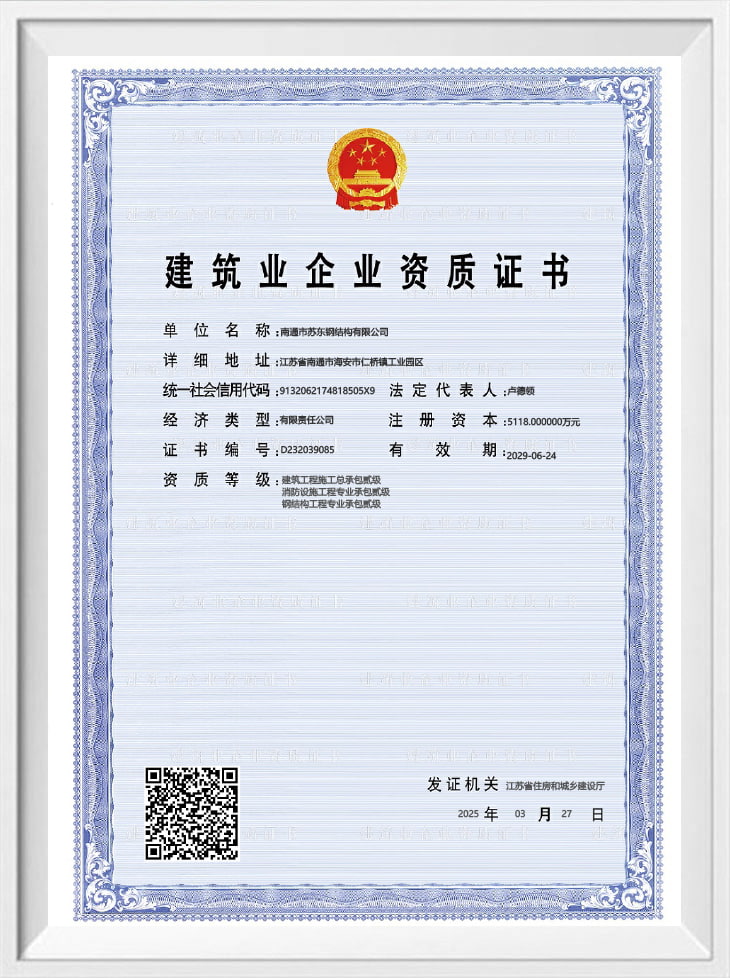
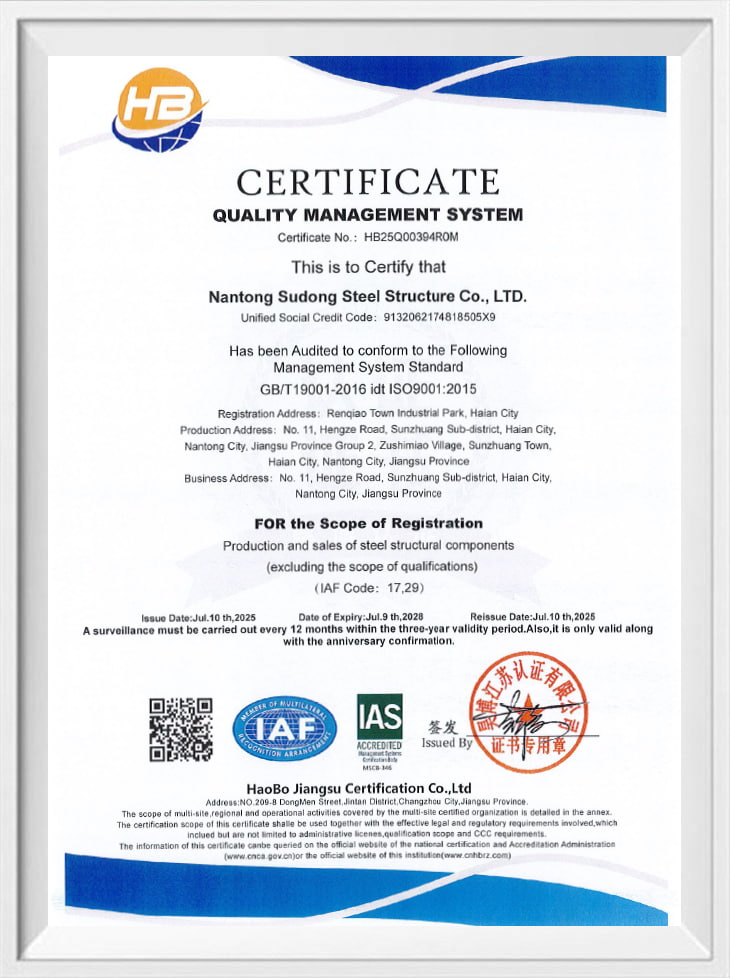
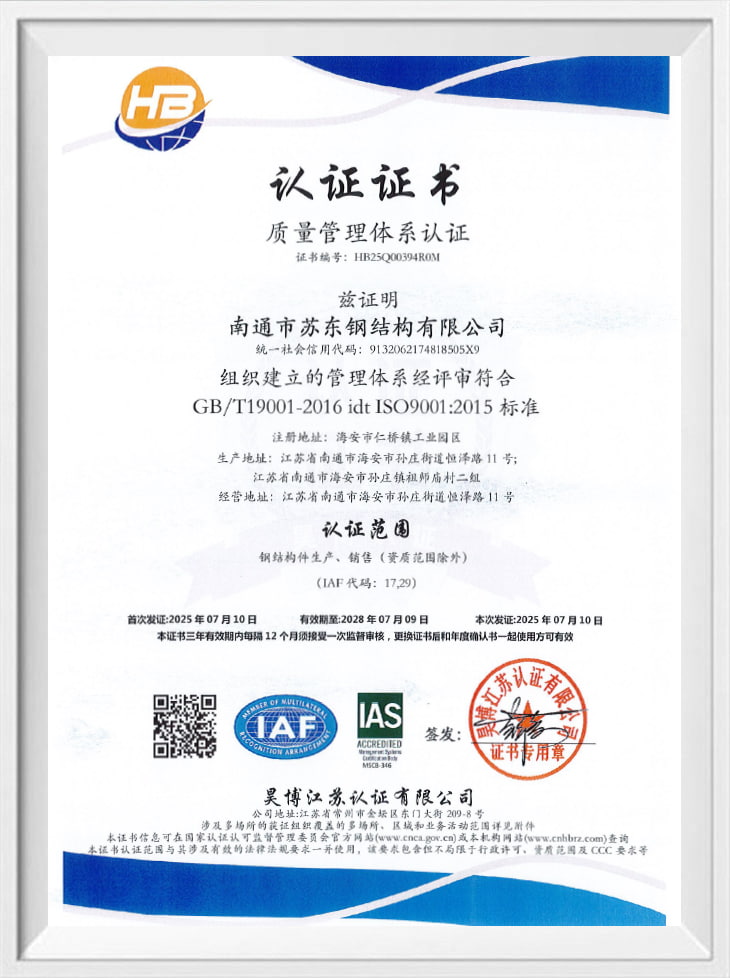
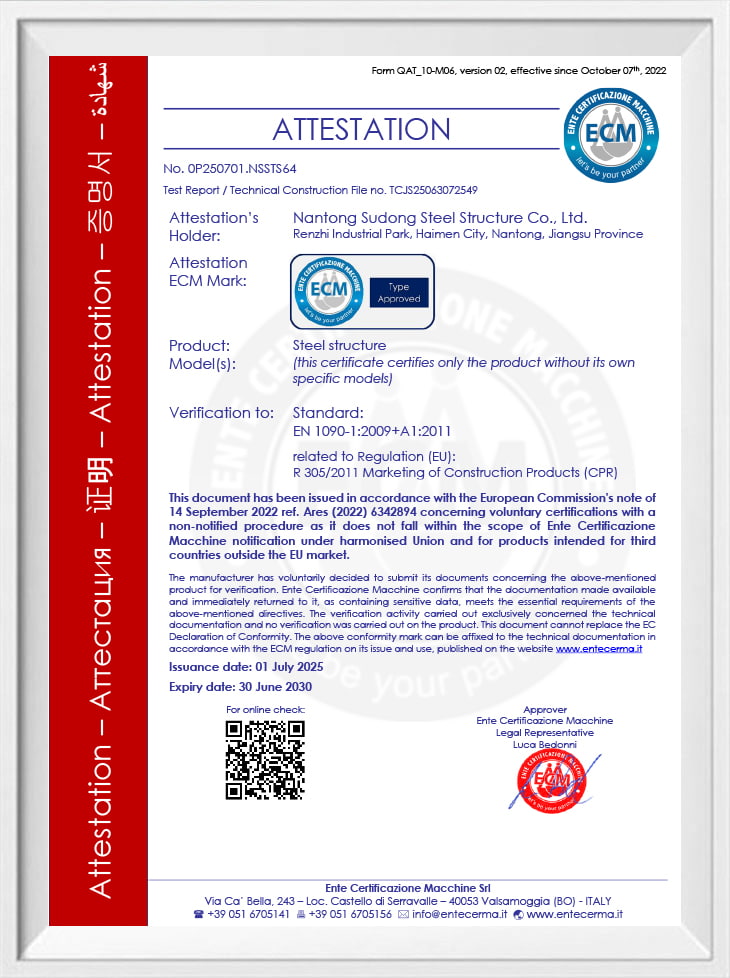
Our multi-story steel structures are engineered to meet international standards, with a production capacity of 40,000–50,000 tons per year. We support global projects with full-chain quality control, including ISO 9001, EN1090 CE, and GOST certifications, and we have served Fortune 500 clients such as China State Construction and CCCC.
Our Multi-Story Steel Structure Range
We supply a complete range of multi-story steel structures, each tailored to specific building types and load requirements. Our portfolio includes:
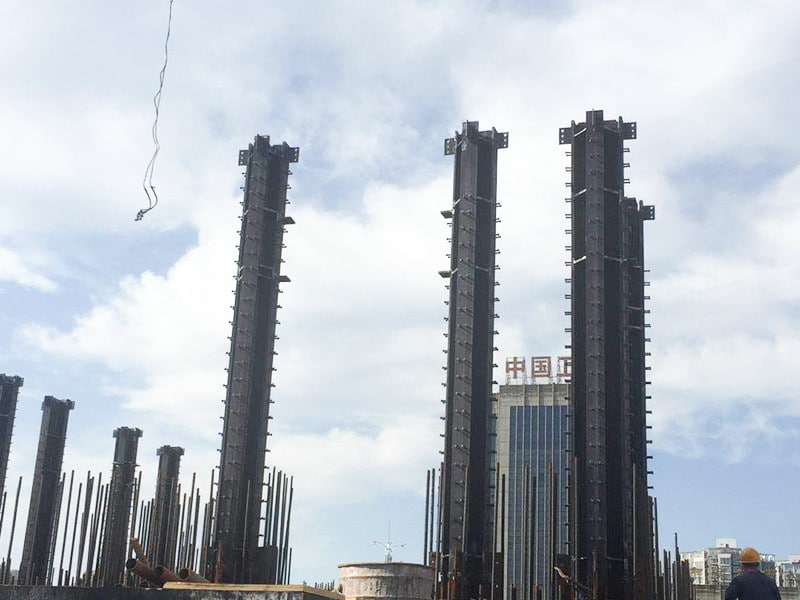
- Steel Reinforced Concrete Columns – For high-rise projects requiring composite column performance, combining steel's strength with concrete's fire resistance.
- Lattice Columns – Ideal for large-span structures and heavy loads, offering efficient material usage and high stiffness.
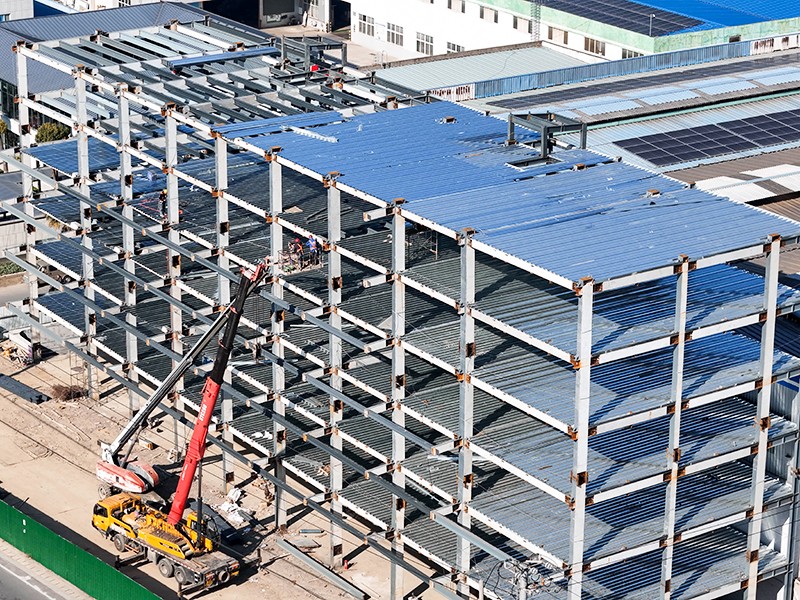
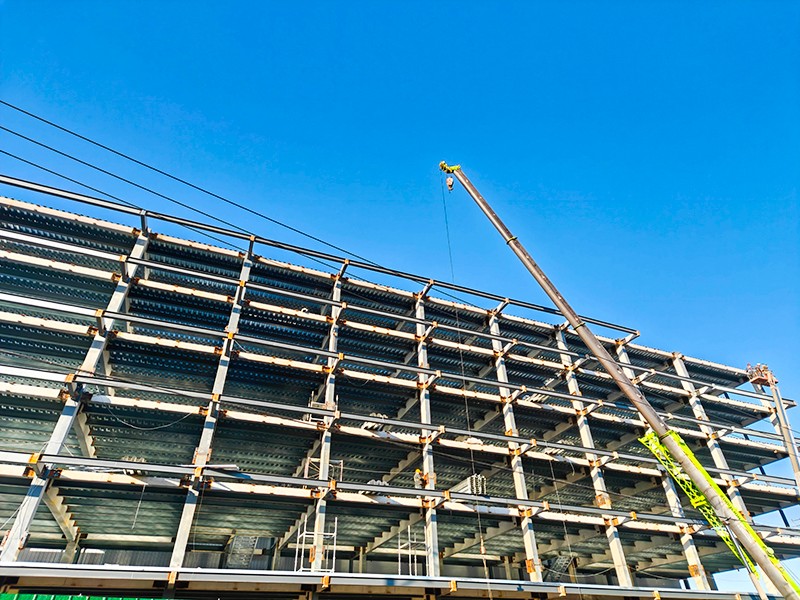
- 6-Story Steel Structure Office Building – A typical mid-rise solution for commercial offices, designed for open floor plans and quick erection.
- Multi-Story Steel Structure Building – Customizable for residential, commercial, or mixed-use developments, with flexible bay spacing.
- Multi-Story Connecting Corridor Steel Structure – For connecting separate buildings or hospital wings, ensuring safe and weatherproof passages.
Application Fit and Engineering Value
Our multi-story steel structures are used in a variety of applications, including:
- Commercial complexes and office buildings
- Hospitals and healthcare facilities
- Educational institutions and dormitories
- Hotels and residential towers
- Mixed-use and institutional buildings
We provide engineering value through our in-house design and detailing team, which uses Tekla software for 3D modeling and collision detection. This allows us to optimize steel sections, reduce material waste, and ensure that all connections are practical and code-compliant. Our factory-based fabrication with robotic welding ensures consistent quality and dimensional accuracy.
Critical Specifications and Materials
We work with a range of steel grades, typically Q235B, Q355B, and higher-strength options, depending on project requirements. Our structures are designed to meet local building codes and international standards, including Eurocodes and ASTM. Key specifications we address include:
- Load capacity: live, dead, wind, and seismic loads
- Fire protection: intumescent coatings or fire-resistant cladding
- Corrosion protection: hot-dip galvanizing or paint systems per ISO 12944
- Floor systems: composite decks, precast planks, or steel plates
Capacity and Throughput
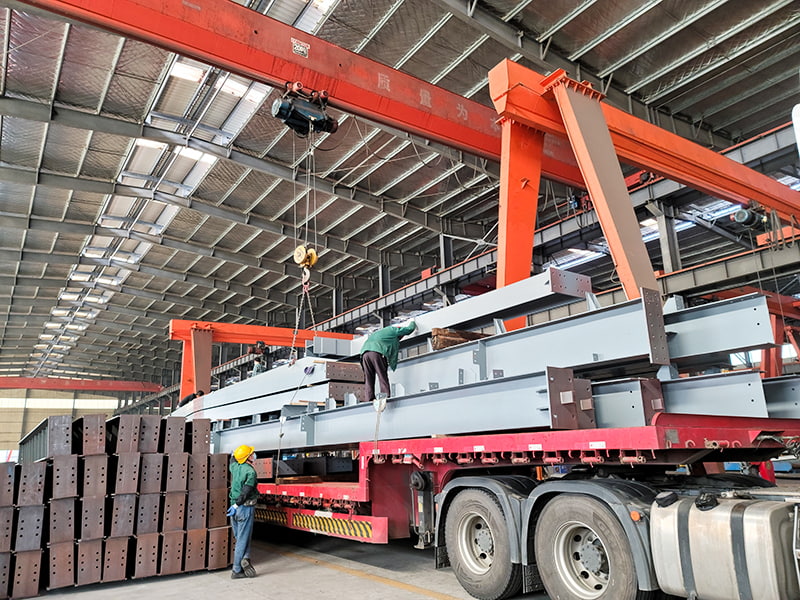
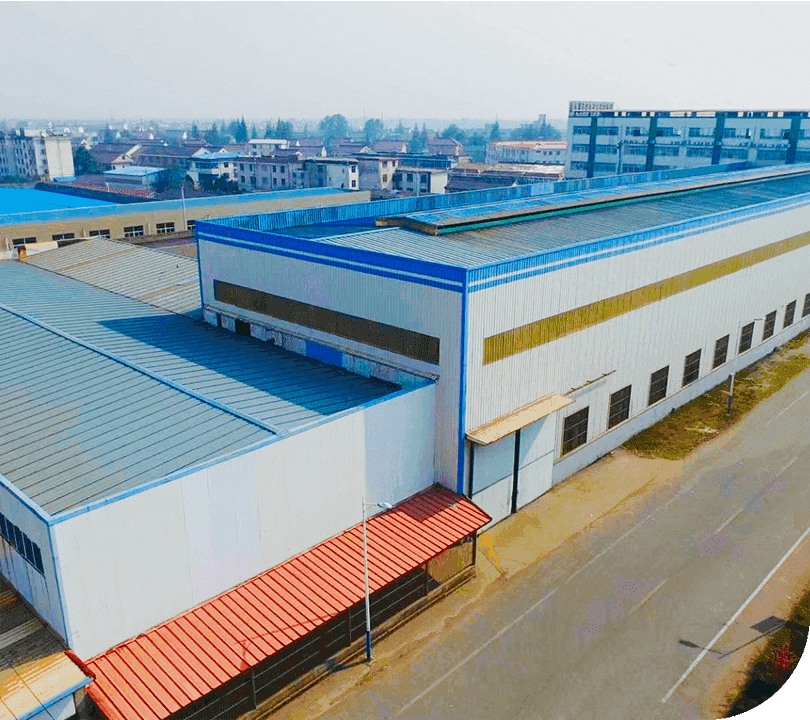
Our production base covers 50,000 square meters and includes seven automated production lines, with six intelligent robotic welding stations and box girder lines. We have the capacity to produce 40,000–50,000 tons of steel structures annually, enabling us to handle large-scale projects and tight schedules. Our equipment includes laser cutting, CNC drilling, and a 1300-ton press, allowing us to fabricate heavy and irregular components with precision.
Accuracy and Repeatability
We maintain tight tolerances throughout fabrication: laser cutting accuracy of ±0.5mm, CNC drilling hole group accuracy of ±0.3mm, and robotic welding ensures consistent weld quality. Each component is numbered and traceable, and we perform comprehensive inspections, including non-destructive testing on critical welds. This ensures that our multi-story steel structures meet the exact specifications required for smooth on-site assembly.
Configuration Options and Automation Integration
We offer flexible configuration options to suit your architectural and structural needs:
- Moment frames, braced frames, or tube systems
- Composite columns (steel-reinforced concrete) or pure steel columns
- Floor systems: composite metal deck, precast concrete, or hollow core slabs
- Connection types: welded, bolted, or hybrid
For automation integration, we can provide embedded plates, sleeves, and anchors for mechanical, electrical, and plumbing systems. Our structures are designed to accommodate elevators, staircases, and façade attachments, and we coordinate with your MEP consultants to ensure all penetrations are planned.
Tooling, Auxiliary Equipment, and Installation
We supply all necessary anchor bolts, base plates, and connection hardware. For installation, we provide detailed erection drawings, a step-by-step installation manual, and optional on-site supervision by our engineers. Our team can also supply temporary bracing and shoring if required. We coordinate with your general contractor to ensure a safe and efficient erection sequence.
Utilities and Installation Requirements
Before fabrication, we confirm the site conditions, including foundation design, crane access, and utility connections. Our structures are designed to be erected with standard mobile cranes, and we provide lifting points and rigging recommendations. We also ensure that all components are within transportable dimensions or plan for special logistics if needed.
Operator Safety and Quality Assurance
Safety is paramount in our design and fabrication. We provide guardrails, safety gates, and fall protection anchor points as required. Our quality assurance process includes:
- Incoming material inspection with mill certificates
- In-process inspection during cutting, welding, and drilling
- Final inspection with dimensional verification and surface finish checks
- Third-party testing options for critical welds and materials
We hold ISO 9001, EN1090 CE, and GOST certifications, and we comply with international safety standards.
Maintenance, Spare Parts, and Serviceability
Our multi-story steel structures are designed for low maintenance, with corrosion protection systems that last decades. We provide a 10-year warranty on the main structure and offer lifetime technical consultation. Spare parts, such as bolts and connection plates, can be supplied on request. Our after-sales team is available 24/7 for remote support, and we can dispatch engineers for on-site inspections if needed.
Documentation, Training, and Delivery
We provide comprehensive documentation, including:
- Design calculations and approval drawings
- Shop drawings and fabrication details
- Material certificates and test reports
- Installation manual and erection sequence
- As-built drawings upon request
We offer training for your installation crew, either on-site or via video, covering proper handling, bolting, and welding procedures. Our packaging is designed for export, with options for container or bulk shipping, and we coordinate logistics to ensure timely delivery.
Information We Use to Configure Your Solution
To prepare an accurate proposal and fabrication drawings, we need the following project information:
| Project Data | Why It Matters |
|---|---|
| Building dimensions (length, width, height, number of stories) | Determines structural layout and member sizes |
| Architectural drawings or floor plans | Helps identify column locations, openings, and loads |
| Design loads (dead, live, wind, seismic, snow) | Essential for structural design and code compliance |
| Local building codes and standards | Ensures compliance with regional regulations |
| Foundation details and soil conditions | Affects base plate design and anchor bolt layout |
| Preferred materials (steel grade, coating system) | Allows cost optimization and performance matching |
| Delivery location and logistics constraints | Determines packaging and shipping method |
| Project timeline and milestones | Helps plan production and delivery schedule |
Send these details to our engineering team, and we will provide a preliminary solution within 12 hours on working days.
Frequently Asked Questions
What is the typical lead time for a multi-story steel structure?
Lead time depends on the project size and complexity. For a standard 6-story building, production typically takes 4–8 weeks after design approval. We provide a detailed schedule in our proposal.
Can you provide engineering and design services?
Yes, we have an in-house engineering team that can perform structural design, Tekla modeling, and shop drawing preparation. We can also work with your design consultants to ensure compliance.
Do you offer installation services?
We provide installation guidance and can dispatch engineers for on-site supervision. For projects in certain regions, we can also supply a full installation crew as an optional service.
What certifications do your products hold?
Our manufacturing facility is certified to ISO 9001, EN1090 CE, and GOST. We can provide certificates and test reports for each project.
How do you ensure quality during fabrication?
We follow a strict quality control plan, including material inspection, in-process checks, and final inspection. Key welds undergo non-destructive testing, and all processes are traceable.
Can you handle projects with unusual dimensions or heavy loads?
Yes, our equipment includes heavy lifting and processing capabilities, and we have experience with complex components. We can fabricate members up to 80 tons and handle oversized shipments.
Related Products and Categories
Our portfolio also includes Lightweight Partition Wall Panels, ALC Panels, Steel Reinforced Concrete Columns for Wujiang Mingzhu City, Lattice Columns for CMGC Project for applications with different operating ranges, interfaces or integration requirements.