

 en
en
 English
  Español
  中文简体
中文简体




Sports Stadiums, School Auditoriums Steel Structure Manufacturer
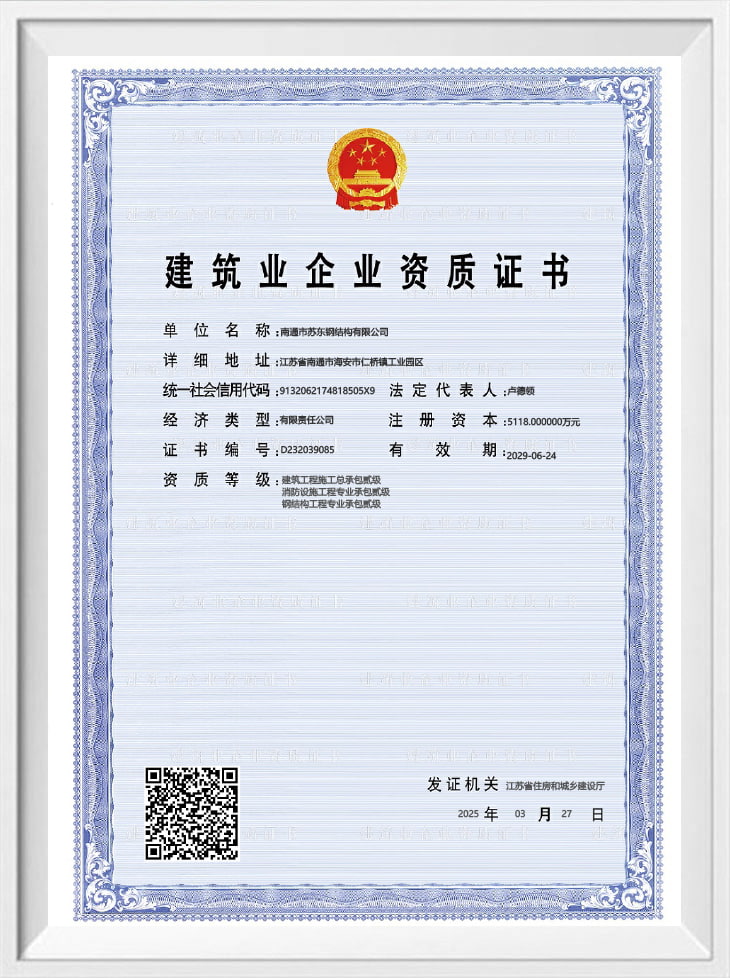
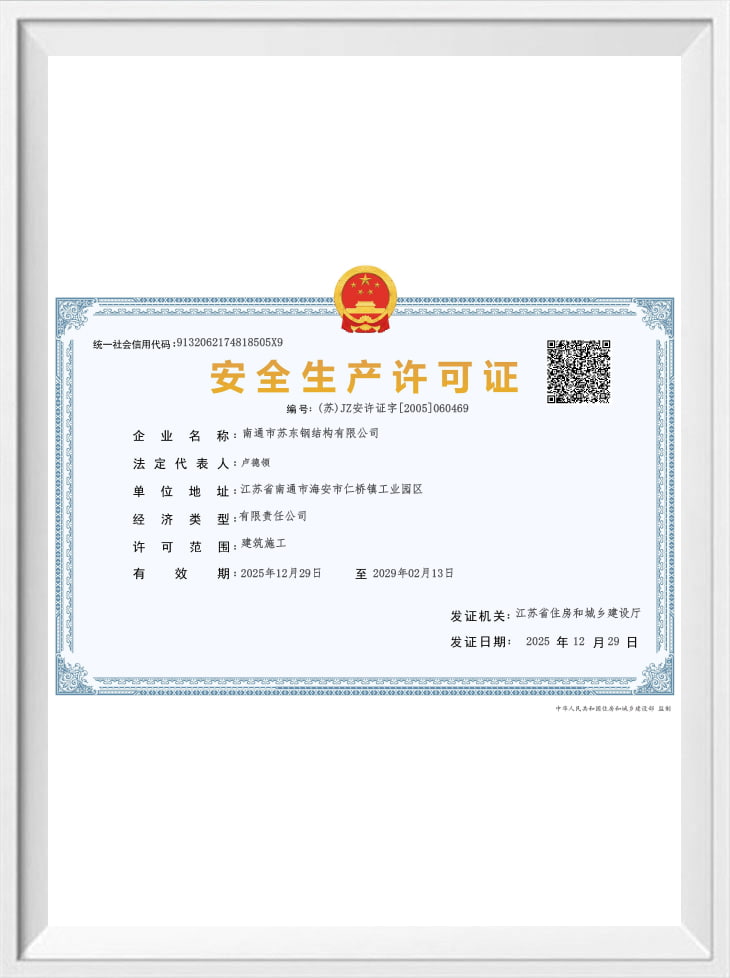
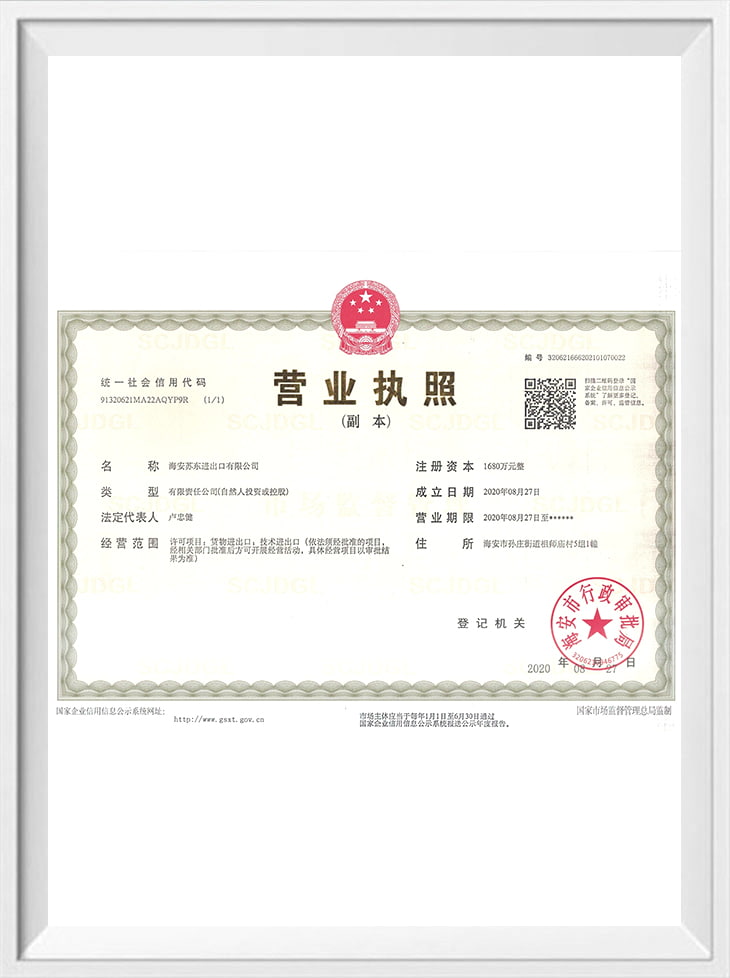
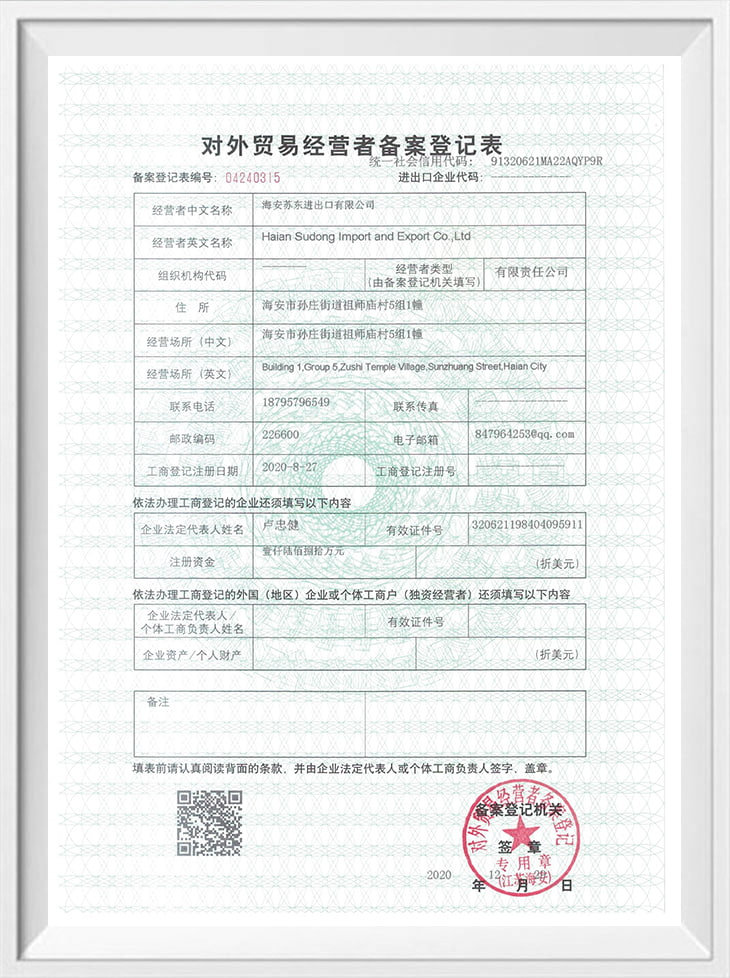
Nantong Sudong Steel Structure Co., Ltd. is a professional China manufacturer and supplier of Sports Stadiums, School Auditoriums steel structures. With nearly three decades of experience, we provide complete steel solutions for large-span public venues, from initial design to fabrication and on-site installation support.
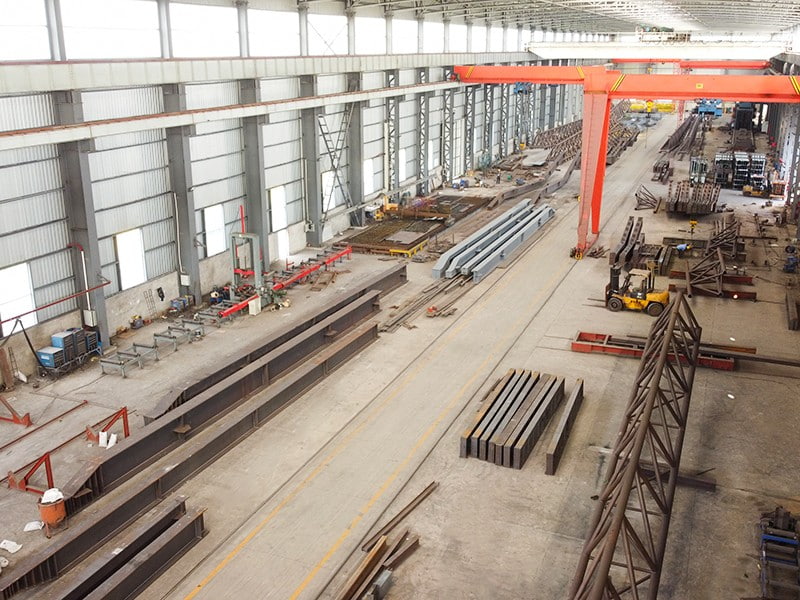
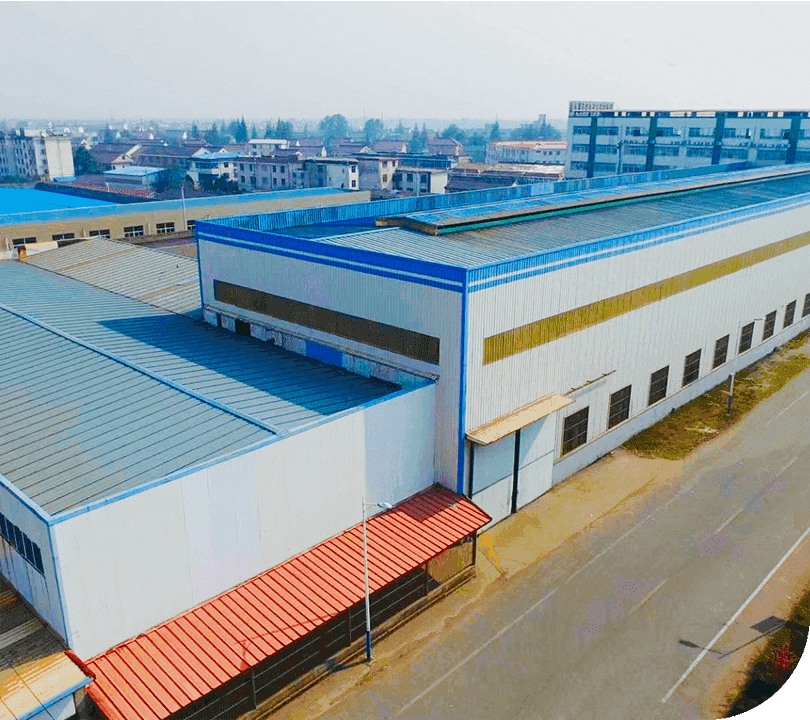
Our production base in Jiangsu, China, covers 50,000 square meters and houses seven automated lines, including six intelligent robotic welding stations and box girder production lines. We achieve an annual capacity of 40,000–50,000 tons, ensuring we can handle both single-project deliveries and multi-site programs.
Our Range for Sports and Education Venues
We manufacture the primary steel framing for stadiums, gymnasiums, auditoriums, and school sports halls. Our scope includes:
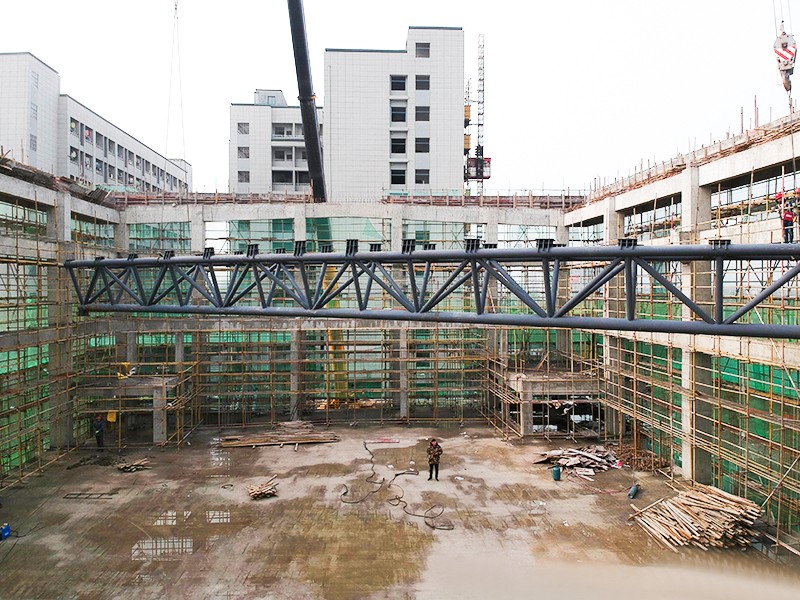
- Roof trusses – triangular, trapezoidal, and space trusses for clear spans up to 80 meters.
- Rigid frames – portal and multi-span frames for gymnasiums and indoor courts.
- Columns and beams – heavy H-section and box columns supporting stands and upper tiers.
- Bracing systems – wind and seismic bracing to meet local structural codes.
- Stair and platform structures – for spectator access and service areas.
Recent projects include the Trusses for Qutang Middle School Gymnasium and the Steel Structure Of Mengcheng No. 2 Middle School, demonstrating our capability in educational facilities.
Application Fit and Design Considerations
Each venue has unique functional and structural demands. We tailor the steel framing to the intended use:
| Venue Type | Typical Span | Key Design Focus |
|---|---|---|
| School Gymnasium | 20–40 m | Cost-effective, low maintenance, acoustic performance |
| Auditorium | 25–50 m | Column-free sightlines, roof loading for lighting and HVAC |
| Sports Stadium | 60–80 m | Long-span trusses, wind uplift, seismic resistance |
We work with your architect or structural engineer to optimize member sizes and connections, reducing steel tonnage and overall cost.
Materials and Quality Control
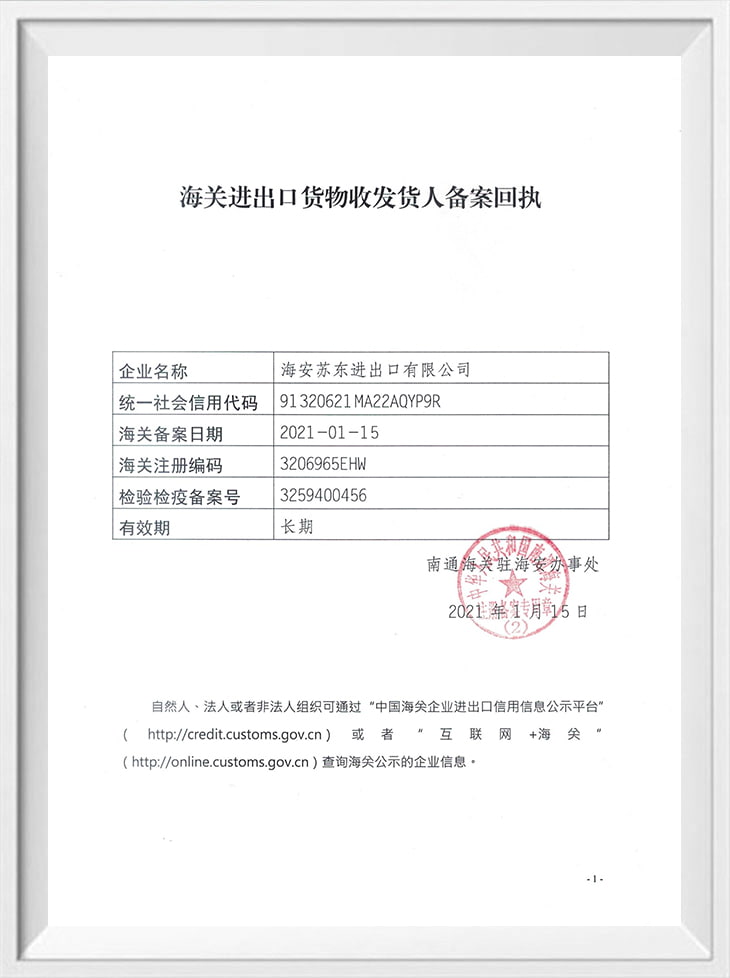
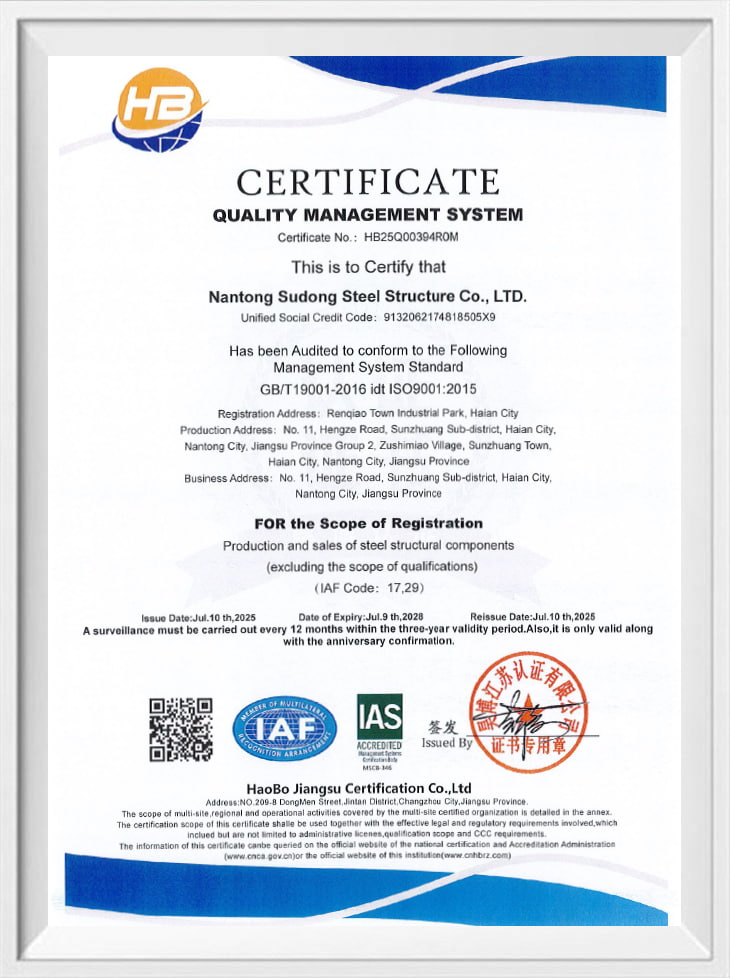
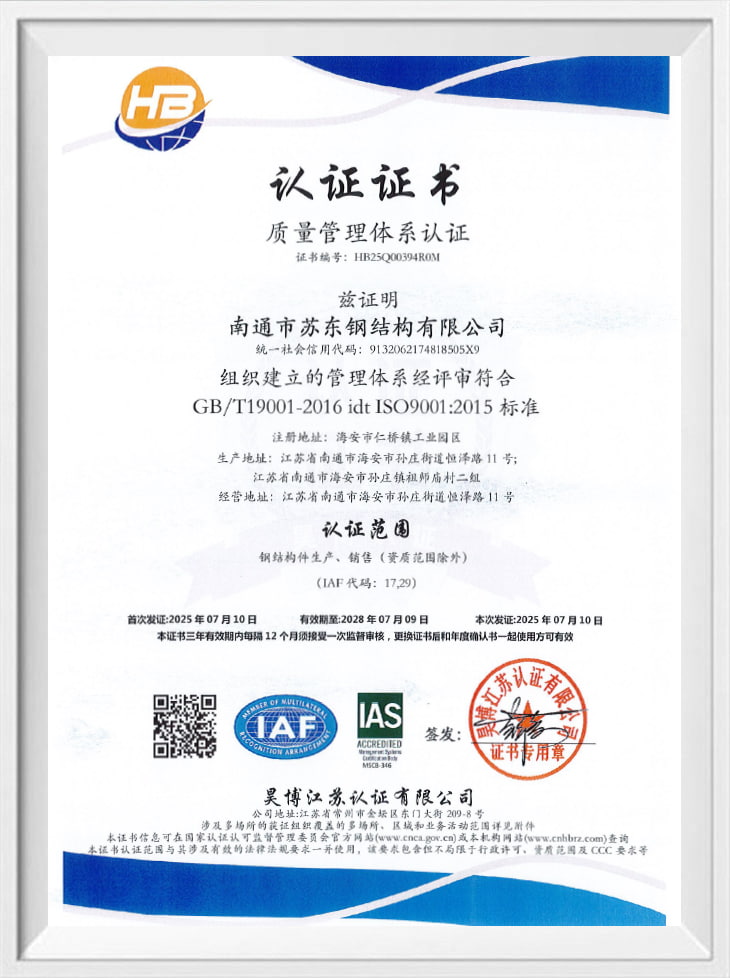
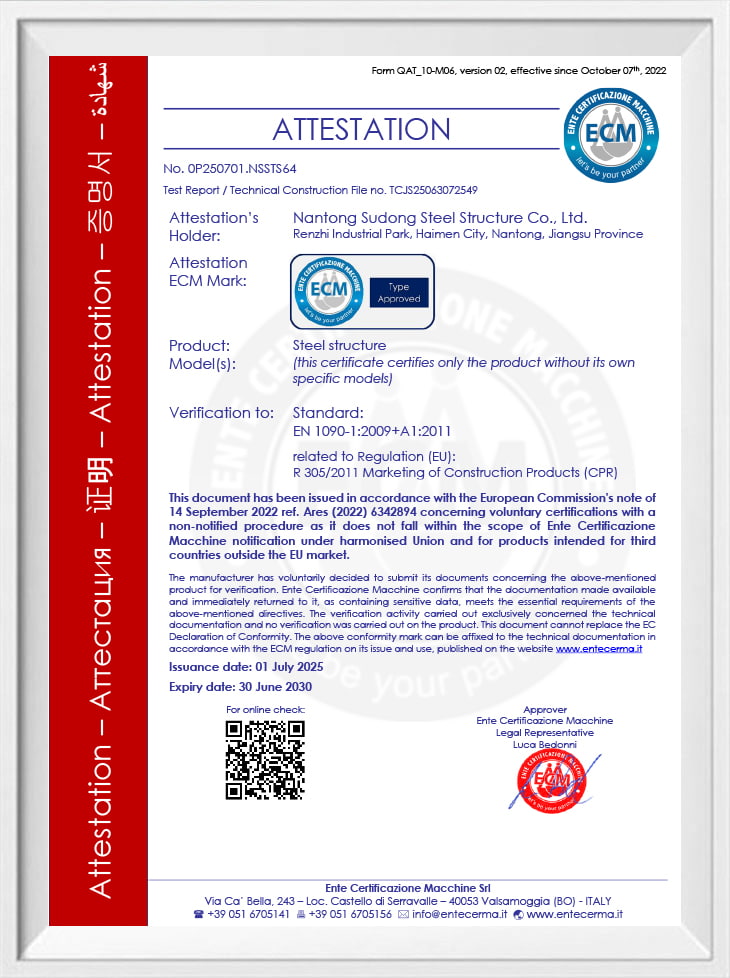
We use structural steel grades such as Q235B, Q355B, and S355JR, with options for galvanized or painted finishes. Our quality system is certified to ISO 9001, EN1090 CE, and Russia's GOST, ensuring full traceability from raw material to final assembly.
Key processes include:
- Laser/plasma cutting with ±0.5 mm accuracy
- Robotic welding with cloud-managed parameters
- CNC drilling with ±0.3 mm hole group accuracy
- Shot blasting and painting per ISO 12944
All critical welds undergo non-destructive testing, and each component is numbered for complete traceability.
Configuration and Automation Integration
We configure the steel structure to integrate with your building services, including:
- Roof penetrations for skylights, vents, and HVAC units
- Support brackets for lighting, scoreboards, and sound systems
- Connection details for precast or metal cladding panels
Our Tekla modeling team creates 3D models for clash detection and generates precise shop drawings and material lists, ensuring smooth coordination with other trades.
Installation and Project Support
We provide detailed installation manuals and videos, and can dispatch engineers for on-site guidance if required. Our five-stage service roadmap covers:
- Consultation and conceptual design
- Deepening design and contract confirmation
- Precision manufacturing and process control
- Logistics and professional installation
- After-sales and full lifecycle support
We handle export packaging, container or bulk shipping, and customs documentation, with a 10-year quality guarantee on the main structure.
Information We Use to Configure Your Solution
To prepare an accurate proposal, we need the following project details:
- Building dimensions (length, width, height, and column spacing)
- Roof and floor loading requirements (dead, live, wind, snow)
- Local building codes and seismic zone
- Architectural drawings or concept sketches
- Preferred material grade and coating system
- Delivery location and project schedule
Send these to our engineering team, and we will respond with a preliminary solution within 12 hours.
FAQs
What is the maximum span you can fabricate for a stadium roof?
We can fabricate trusses for clear spans up to 80 meters, as per our national qualification. Larger spans are possible with special engineering review.
Can you match local building codes for export projects?
Yes, we have experience with international standards including Eurocodes, ASTM, and others. We adapt our design and fabrication to meet your local code requirements.
Do you provide installation supervision?
We offer optional on-site installation guidance by our engineers, along with detailed manuals and videos for your local crew.
What is your typical lead time for a school gymnasium structure?
Lead time depends on complexity and quantity, but typically ranges from 4 to 8 weeks after drawing approval. We confirm exact timelines in our quotation.
How do you ensure quality for overseas shipments?
We follow a strict QC process with third-party inspection available, and we provide full documentation including material certificates and weld inspection reports.
Related Products and Categories
Our portfolio also includes Lightweight Partition Wall Panels, ALC Panels for applications with different operating ranges, interfaces or integration requirements.