
 en
en
 English
  Español
  中文简体
中文简体

Content
- 1 What "Hurricane-Proof" Really Means
- 2 Why a Steel Container Is a Reasonable Starting Point
- 3 Where Container Homes Usually Fail in High Winds
- 4 Structural Upgrades That Change the Outcome
- 5 Walls, Roofs and the Envelope That Keeps Water Out
- 6 Foundations, Anchorage and Site Placement
- 7 Fabrication, Cost and Timeline
- 8 Where Our Steel Fabrication Fits In
- 9 Questions We Hear Often
Shipping containers have a reputation for toughness, and a good part of it is earned. A standard 40-foot box is built to be stacked nine high on a vessel and to shrug off salt spray for years, so when someone asks whether a container can become a hurricane-proof home, the instinct behind the question is sound.
What surprises people is where the real work sits. It is rarely in the container itself. It is in everything that gets cut into it, welded onto it and bolted into the ground beneath it. We have been fabricating steel structures in Nantong since 1996, much of it for buildings that must keep their shape under typhoon and cyclone loading, and those lessons apply directly to small steel homes.
What "Hurricane-Proof" Really Means
No certificate declares a building hurricane-proof. Engineers work with a design wind speed, an exposure category and a set of uplift and debris-impact requirements. A home detailed for 150 mph gusts on a sheltered suburban lot is a different building from one detailed for 180 mph on open coastline, and the difference lives in connection plates, fasteners, glazing and roof tie-downs rather than in the headline material.
It also pays to be honest about what destroys houses. Wind gets the attention, but surge, driven rain and flying debris do much of the damage.
- Wind pressure and uplift: walls and roof must stay attached as pressure shifts across every surface.
- Windborne debris: glazing and cladding must take an impact without opening the envelope.
- Storm surge and flooding: the living level must sit high enough, and the lower level should either let water pass or be expendable.
- Rain intrusion: water finds openings long before a frame fails, and it is what usually makes a house uninhabitable.
Why a Steel Container Is a Reasonable Starting Point
ISO containers are a genuine structural product. The corner castings carry the stacking loads, the corrugated side walls act as a shear diaphragm, and the assembly is stiff in a way timber framing is not. Steel does not rot, termites ignore it, and the shell arrives weather-tight.
The catch is that the box was optimised for one narrow job: sitting in a stack on a ship, loaded at its corners. Cut a wide opening for a sliding door, weld a new roof on top, add a window wall, and the load path changes completely. Most of the engineering effort in a good container home goes into restoring what those cuts removed.
Where Container Homes Usually Fail in High Winds
The failures are rarely exotic. They come from a short list of weak points:
- Large openings cut into long walls, with no new shear path replacing what was removed.
- Roof uplift, because container roof sheets are thin and lightly stiffened.
- Stacked joints bolted only at the corner castings, which rack and leak under repeated pressure changes.
- Base connections that are weaker than the structure above them.
- Attached porches, carports or solar arrays that turn into sails.
- Corrosion at the floor line, where salt water sits and stays.
Structural Upgrades That Change the Outcome
Not every upgrade earns its cost. These are the ones that reliably move the needle:
| Upgrade | What it does | Priority |
|---|---|---|
| Engineered base anchorage | Ties the structure to piles or a slab against uplift and sliding | Highest |
| Continuous steel frame inside the shell | Restores the shear path lost to door and window openings | Highest |
| Reinforced roof framing with tied connections | Resists suction and keeps the roof in place | High |
| Impact-rated glazing and frames | Stops debris from opening the envelope | High |
| Cross-bracing or shear walls at the ends | Stiffens the box against racking | High |
| Elevated pile foundation | Lifts the living space above surge level | Site dependent |
| Galvanising and coating systems | Protects against salt corrosion over decades | Long term |
Walls, Roofs and the Envelope That Keeps Water Out
The frame keeps a house standing; the envelope keeps it livable. On the steel homes and light industrial buildings we fabricate, that usually means a secondary purlin or stud grid outside the container shell, a continuous insulation layer, and a rainscreen that drains water away instead of letting it sit against steel. Sandwich panels with glass wool or polyurethane cores combine insulation and cladding in one operation and install quickly on a steel grid.
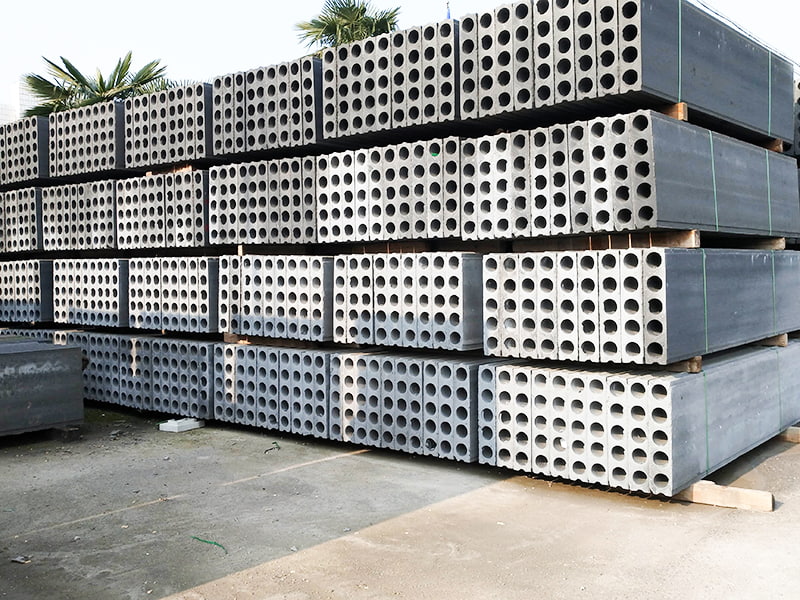 Insulated Wall Panels for Steel Structure BuildingsExplore sandwich and ALC panels that combine insulation with cladding for steel structures, with fire ratings and custom options for durable envelopes.View Product →
Detailing matters more than the panel you choose. Drainage at the base, flashing at every penetration, stainless or galvanised fixings and a coating system suited to salt air decide whether the assembly is still sound after fifteen storm seasons. We wrote about that thinking in how steel structures stay sound for decades, and it applies just as much to a house.
Foundations, Anchorage and Site Placement
Anchorage is where many self-built container homes quietly fall short. The box may be strong, but it resists uplift only as well as its connection to the ground. In surge zones that means an elevated pile or pier foundation with the living level above the base flood elevation, engineered hold-downs at each corner casting, and a lower level left open or built with breakaway panels.
Placement matters just as much. A site behind a dune line, a tree belt or neighbouring buildings sees lower wind speeds than a bare coastal lot, and codes usually assign a different exposure category accordingly. Orienting the long axis and roof pitch to reduce uplift costs nothing if it happens before the foundation is poured.
Fabrication, Cost and Timeline
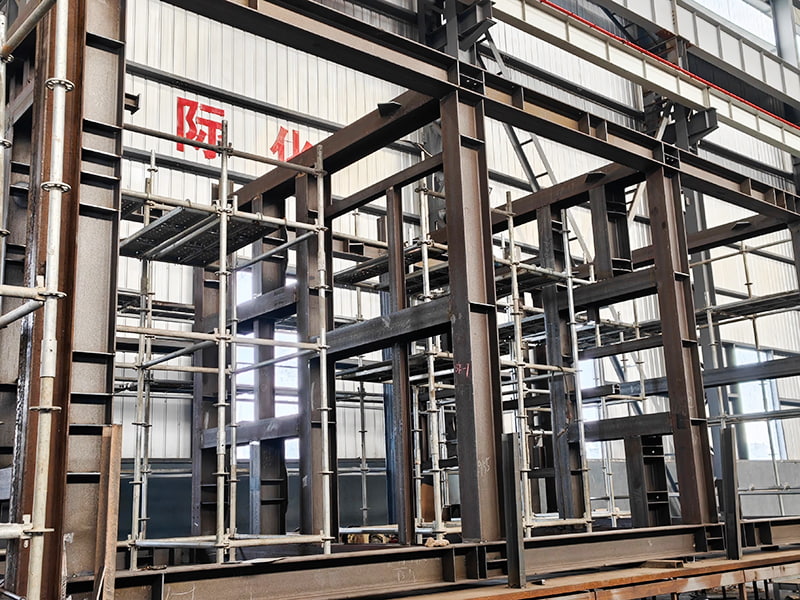
Steel is at its best when the work happens in a factory rather than on a windy site. Frames cut, drilled and welded to tolerance under cover arrive with the holes already in the right place, which shortens erection and keeps fewer decisions for bad weather.
- Engineering: design wind speed, uplift calculations and connection details.
- Fabrication: frames, reinforcement around openings, roof framing, shop priming and coating.
- Foundation: piles or slab, cast with anchor bolts set to the fabrication drawings.
- Erection and envelope: shell placement, frame connection, glazing, cladding and drainage.
The premium for storm hardening rarely sits in the steel. It shows up in impact-rated glazing, engineered anchoring and the labour of detailing connections properly, which together are a modest share of the build and far less than rebuilding.
Where Our Steel Fabrication Fits In
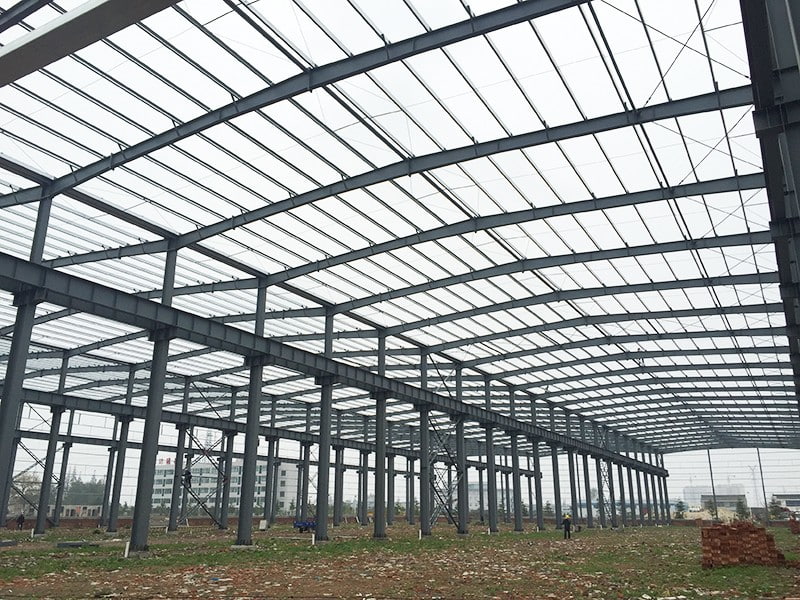
We are a heavy steel fabricator rather than a container converter, and it is worth saying so plainly. What we bring to this subject is the part that decides whether a steel home survives: frames that carry their loads correctly, connections that are engineered rather than improvised, and panels that keep water out. Our residential steel frame work runs from construction drawings through to finished shells.
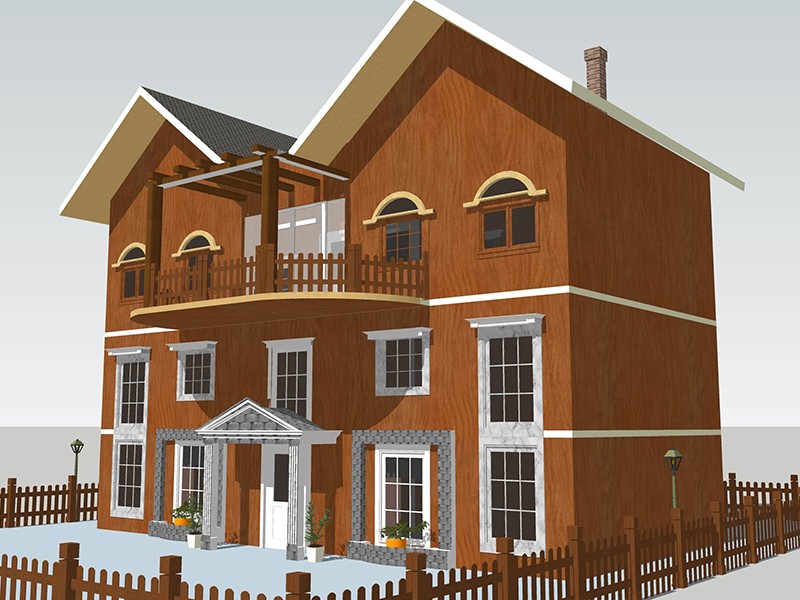 Custom Steel Structure Villas for Residential ProjectsTurnkey steel villas with engineered frames and cladding, suitable for single-family or luxury homes, backed by fabrication and installation support.View Product →
The same detailing philosophy carries into far heavier work, including multistory steel structures where bracing, connection design and fabrication tolerances have to hold under loads a house will never see.
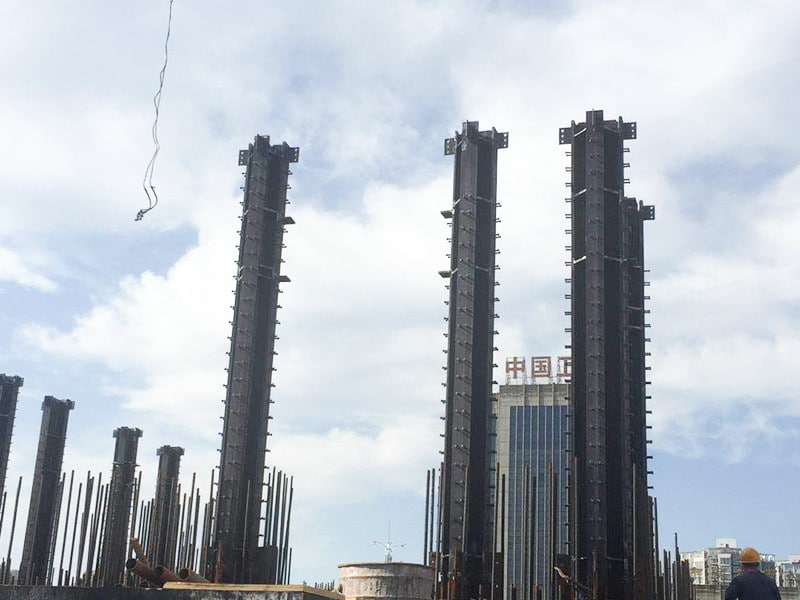 Multi-Storey Steel Structure Systems for Commercial BuildingsCustom-engineered multi-story steel buildings for commercial and institutional projects, with Tekla modeling and fabrication for mid-rise and high-rise use.View Product →
If you would like to see how these details perform in practice, our delivered projects include industrial plants, warehouses, schools and overseas work built on the same approach.
Questions We Hear Often
Can a container home survive a Category 5 hurricane?
Yes, if it is engineered for the wind speed that applies to its site: a continuous load path from roof to foundation, impact-rated openings and an envelope that resists water. A stock container with thin roof sheets and unbraced door openings is a different story.
Does the steel thickness of the container matter?
Less than the connections do. Container walls are thin sheet steel and take their capacity from their corrugated shape and the surrounding frame. Thicker plate helps at anchor points and around openings, but a thin shell that is well tied down outperforms a thick shell that is not.
Can an existing container home be retrofitted?
Often, yes. Glazing, base anchorage and cross-bracing can usually be upgraded. Roof uplift and the load path around large openings are harder, because fixing them properly may mean opening up the walls.
Hurricane-proof container homes are less about the container than about the engineering wrapped around it. Get the anchorage, the load path and the envelope right, and a steel home can be one of the most resilient things you can build on a storm-prone coast. Get them wrong, and you simply have a sturdy box with a weak roof.
If you are planning a steel-framed home or a small structure in a high-wind region, our engineers are glad to talk through the details before the drawings are finalised. That conversation is usually the cheapest part of the project, and the most useful.