
 en
en
 English
  Español
  中文简体
中文简体

Content
- 1 Beyond Specifications: Quality Assurance, Innovation & Global Delivery for Industrial Steel Structures
- 1.1 International Standards and Quality Certifications
- 1.2 Custom Engineering Solutions for Site-Specific Conditions
- 1.3 Sustainability and Environmental Performance of Steel Structures
- 1.4 Digital Engineering and Building Information Modeling (BIM) Integration
- 1.5 Global Project Logistics and Delivery Capabilities
- 1.6 Seismic Design and Structural Safety for Industrial Steel Structures
- 1.7 Long-Term Performance and Maintenance Planning
- 1.8 Selecting the Right Manufacturing Partner for Your Industrial Steel Structures Project
Beyond Specifications: Quality Assurance, Innovation & Global Delivery for Industrial Steel Structures
While material grades and coating systems establish the baseline performance of an industrial steel structures project, the real differentiator between a generic building and a high-performance facility lies in the engineering depth behind the product. For manufacturers and facility owners who operate in demanding environments — coastal zones, seismic regions, or temperature-controlled logistics hubs — the decision to partner with a steel fabricator goes far beyond price per ton. It involves evaluating quality management systems, customization capabilities, environmental footprint, digital engineering tools, logistics reach, and long-term asset protection strategies. This section examines those often-overlooked dimensions that separate market-leading steel building manufacturers from commodity suppliers, helping you make an informed choice that protects your capital investment for decades.
A well-engineered industrial steel structure is the outcome of hundreds of deliberate decisions made during design, procurement, fabrication, and delivery. Each decision carries downstream consequences for installation speed, maintenance frequency, operational safety, and eventual resale value. Understanding these factors gives buyers the vocabulary to ask precise questions during supplier selection and the confidence to evaluate proposals based on total cost of ownership rather than just the initial quote. The following sections explore the full spectrum of capabilities that define a world-class steel building manufacturer, from certification portfolios to digital twin technology, from sustainable sourcing to seismic resilience.
International Standards and Quality Certifications
The first indicator of a reliable industrial steel structures supplier is their commitment to internationally recognized quality management systems. Certification to standards such as ISO 9001 for quality management, ISO 14001 for environmental management, and ISO 45001 for occupational health and safety demonstrates that the manufacturer operates with documented procedures, continuous improvement processes, and auditable records. For export-oriented projects, compliance with regional building codes — including the American Institute of Steel Construction (AISC) certification, European EN 1090 execution classes, or the Australian AS/NZS 5131 — is often a non-negotiable requirement.
| Certification / Standard | Scope | Typical Requirement for Export Projects |
| ISO 9001:2015 | Quality management systems — design, fabrication, inspection | Mandatory for most international tenders |
| ISO 14001:2015 | Environmental management — waste, emissions, resource use | Increasingly required in EU and North American projects |
| ISO 45001:2018 | Occupational health and safety — worker protection | Required by many government and infrastructure contracts |
| AISC Certification (USA) | Structural steel fabrication quality — advanced and standard | Required for US-based projects, often referenced globally |
| EN 1090 (Europe) | Execution of steel structures — CE marking, EXC levels | Mandatory for construction products sold in the EU |
| AS/NZS 5131 (Australia/NZ) | Structural steel fabrication and erection | Required for projects in Australia and New Zealand |
Beyond the certificates themselves, the depth of a manufacturer's quality documentation reveals their operational maturity. A serious supplier maintains mill test certificates for every heat of steel, welding procedure qualification records (PQRs) for each joint configuration, welder performance qualifications, non-destructive testing (NDT) reports, and dimensional as-built surveys. These documents are not merely administrative formalities — they constitute the traceable evidence that every component of your industrial steel structure meets the specified strength, ductility, and dimensional tolerances. When a project requires third-party inspection or insurance underwriting, this documentation becomes the foundation of risk assessment and liability protection.
Custom Engineering Solutions for Site-Specific Conditions
No two industrial sites are identical, and a generic steel building design rarely optimizes for the unique combination of wind loads, snow loads, seismic activity, soil bearing capacity, and operational workflows that define a specific location. Advanced manufacturers employ in-house engineering teams capable of performing finite element analysis (FEA), dynamic load modeling, and connection design that adapts to irregular geometries. This level of customization ensures that the industrial steel structure not only meets code minimums but also aligns with the client's production processes, future expansion plans, and maintenance access requirements.
Seismic Load Adaptation
Moment-resisting frames, braced frames, and base isolation systems are selected based on the site's seismic design category. Custom connection detailing accommodates inter-story drift without compromising column integrity, ensuring the structure remains serviceable after moderate seismic events.
Wind and Snow Load Optimization
Roof pitch, purlin spacing, and girt sections are tuned to local wind speeds and snow loads. For regions with heavy snowfall, the engineering team may specify tapered members or increased section sizes to prevent roof ponding and progressive collapse.
Clear-Span and Column-Free Interiors
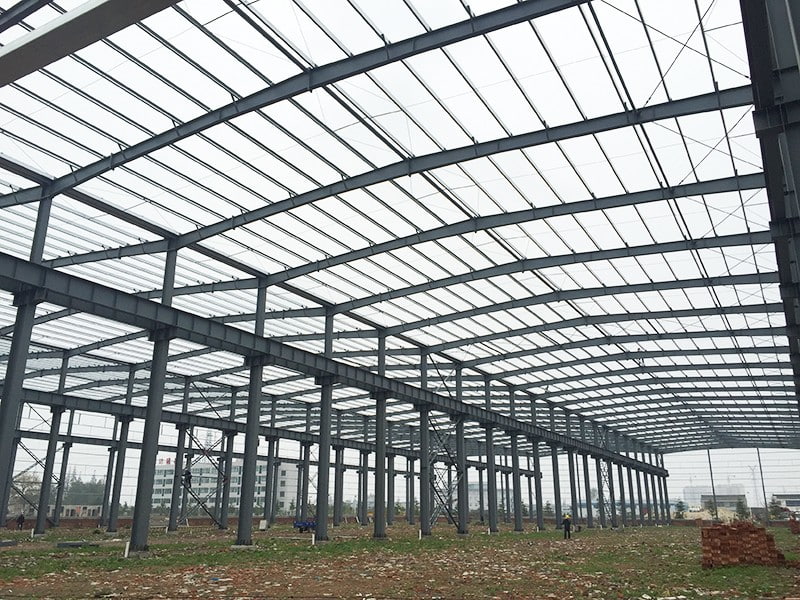
For manufacturing workshops and warehouses that require unobstructed floor space, customized truss and portal frame designs achieve spans of 40 to 80 meters without interior columns, maximizing layout flexibility for overhead cranes and production lines.
Sloped Site Adaptation
Stepped foundations, tapered columns, and split-level framing accommodate sites with significant elevation changes, reducing earthwork costs and preserving natural drainage patterns.
Custom engineering extends beyond structural calculations to include integration with ancillary systems. The steel framing is coordinated with mechanical, electrical, and plumbing (MEP) penetrations, crane runway beams, monorail supports, and mezzanine floor attachments. This pre-emptive coordination, often executed using Building Information Modeling (BIM) software, eliminates the costly field modifications that plague poorly coordinated projects. When an industrial steel structure is designed with full system integration from the outset, the installation proceeds with fewer change orders, shorter schedules, and a more predictable budget outcome.
Sustainability and Environmental Performance of Steel Structures
Environmental sustainability has moved from a peripheral concern to a central consideration in industrial construction. Steel is inherently one of the most recyclable construction materials, with an average recycling rate exceeding 85% for structural steel products globally. A well-designed industrial steel structure can be disassembled at the end of its service life, with steel members either reused directly or melted down for new production with minimal loss of material properties. This circular economy advantage gives steel a significant environmental edge over concrete, which typically ends up as demolition waste.
Global average recycling rates for construction materials (Source: World Steel Association)
Modern steel manufacturers are also reducing the environmental footprint of primary production through electric arc furnace (EAF) technology, which uses scrap steel as the primary feedstock and consumes significantly less energy than traditional blast furnace methods. For an industrial steel structure project, specifying steel produced via EAF with renewable energy sources can reduce embodied carbon by 60% or more compared to conventional production routes. Many international projects now require Environmental Product Declarations (EPDs) that disclose the global warming potential, ozone depletion potential, and acidification potential of the steel products used, allowing owners to benchmark and report their sustainability performance credibly.
Low-Carbon Steel Options
Some mills now offer steel grades with verified low-embodied-carbon profiles, using certified green electricity and high scrap ratios. These products are increasingly specified for projects pursuing LEED, BREEAM, or other green building certifications.
Thermal Performance
Insulated metal panels and thermal break connections reduce heat transfer through the building envelope, lowering HVAC energy consumption over the structure's lifetime. This operational efficiency often outweighs the initial embodied carbon impact within a few years.
Water Efficiency
Steel roof systems with integrated gutters and downspouts can capture rainwater for non-potable uses such as irrigation or cooling tower makeup, reducing the facility's demand on municipal water supplies.
Digital Engineering and Building Information Modeling (BIM) Integration
The adoption of digital engineering tools has transformed how industrial steel structures are designed, fabricated, and erected. Building Information Modeling (BIM) is no longer a differentiator — it is becoming a baseline expectation for complex projects. A manufacturer with in-house BIM capability can produce a fully coordinated 3D model that includes every structural member, connection plate, bolt hole, and stiffener. This model serves as a single source of truth for all project stakeholders, enabling clash detection with MEP systems, automated material takeoffs, and precise fabrication drawings directly extracted from the model.
Adoption of BIM for industrial steel projects (percentage of large-scale projects)
Beyond clash detection, BIM enables advanced structural analysis that accounts for construction sequencing, temporary bracing requirements, and load paths during erection. The model can be linked to finite element analysis (FEA) software to simulate the behavior of the industrial steel structure under extreme loading scenarios — including seismic events, windstorms, and crane impact loads. This integrated digital workflow reduces the risk of design errors, minimizes material waste through accurate nesting of steel plates, and accelerates the approval process with clients and regulatory authorities. For owners, the BIM model becomes a valuable asset for facility management, providing an accurate as-built record that simplifies future modifications, expansions, and maintenance planning.
Global Project Logistics and Delivery Capabilities
For international buyers of industrial steel structures, the manufacturer's logistics capability is as important as their fabrication quality. Steel components must be transported across oceans, through ports, and overland to remote construction sites without damage or delay. A manufacturer with proven export experience understands the nuances of marine packaging — including containerization, lashing, dunnage, and corrosion-inhibiting wrapping — that protect steel during weeks of ocean transit. They also maintain relationships with freight forwarders, customs brokers, and port authorities to navigate the administrative complexities of international shipping.
Marine-Grade Packaging
Steel members are bundled and secured with corrosion-inhibiting VCI (vapor corrosion inhibitor) film, wooden dunnage, and steel strapping. Heavy items such as columns and rafters are blocked and braced within containers to prevent shifting during vessel motion.
Port-to-Site Coordination
Experienced logistics teams coordinate with local trucking companies to schedule delivery windows that align with site readiness, avoiding costly demurrage charges and minimizing on-site storage requirements.
Customs and Documentation
Export documentation — including commercial invoices, packing lists, certificates of origin, and bills of lading — is prepared in compliance with the destination country's customs regulations, preventing clearance delays that can stall a project for weeks.
Project Insurance Coverage
Comprehensive marine cargo insurance protects the value of the steel throughout the transit chain, with coverage extending from the factory gate to the construction site. This coverage is particularly important for high-value industrial steel structures where replacement costs are significant.
The logistical complexity increases with project scale. A large industrial steel structure may require multiple shipments, with components arriving in a sequence that matches the erection schedule. The manufacturer's project management team coordinates with the site contractor to ensure that critical-path items — such as primary columns and rafters — arrive first, while secondary items and cladding materials follow in subsequent shipments. This just-in-time delivery approach reduces on-site storage area requirements and minimizes the risk of material damage from handling and weather exposure. When executed properly, the logistics plan becomes an integral part of the project schedule rather than an afterthought that introduces uncertainty.
Seismic Design and Structural Safety for Industrial Steel Structures
In seismic zones, the performance of an industrial steel structure during an earthquake is a critical design consideration. Steel's inherent ductility — its ability to deform without fracturing — makes it one of the most reliable materials for resisting seismic forces. However, ductility alone is insufficient; the structural system must be configured with proper detailing to ensure that energy dissipation occurs through controlled yielding of selected members rather than brittle failure of connections. The most common seismic-resistant systems for steel buildings include moment-resisting frames, concentrically braced frames, and eccentrically braced frames, each with distinct behavior characteristics and design requirements.
| Seismic System Type | Energy Dissipation Mechanism | Typical Building Height | Seismic Design Category (SDC) |
| Ordinary Moment-Resisting Frame (OMRF) | Flexural yielding of beams and columns | Up to 3 stories | A, B, C |
| Special Moment-Resisting Frame (SMRF) | Controlled flexural yielding with stringent detailing | Up to 10 stories | D, E, F |
| Concentrically Braced Frame (CBF) | Axial yielding of brace members | Up to 6 stories | A, B, C, D |
| Eccentrically Braced Frame (EBF) | Shear yielding of link beams | Up to 12 stories | D, E, F |
For an industrial steel structure located in a high-seismic region, the design process includes nonlinear static (pushover) analysis and, in some cases, nonlinear dynamic (time-history) analysis to verify that the building meets performance objectives beyond life safety — such as immediate occupancy or damage control. These advanced analyses require specialized engineering expertise and computational resources that not all steel fabricators possess. By choosing a manufacturer with seismic design capability, owners gain confidence that their facility will remain operational after a major earthquake, protecting both personnel safety and business continuity.
Long-Term Performance and Maintenance Planning
The service life of an industrial steel structure is determined not only by the initial design and fabrication quality but also by the effectiveness of the maintenance program implemented over its operational life. A proactive maintenance plan addresses the three primary degradation mechanisms that affect steel buildings: corrosion, fatigue, and connection loosening. Corrosion protection, as discussed earlier, is the most visible line of defense, but it must be supported by regular inspections that detect coating damage, surface contamination, and moisture accumulation in vulnerable areas such as column bases, roof purlin connections, and gutter systems.
Inspection Intervals
Visual inspections are recommended annually for the first five years, then biennially thereafter. More detailed inspections — including coating thickness measurement and bolt torque verification — should be performed every five to ten years, depending on the corrosivity of the environment.
Coating Touch-Up and Recoating
Damaged coating areas should be cleaned and recoated promptly to prevent corrosion propagation. For hot-dip galvanized steel, minor damage can be repaired with zinc-rich paint; for epoxy systems, full recoating may be necessary after 15–20 years in aggressive environments.
Bolt Tension Maintenance
High-strength bolted connections may lose tension over time due to creep, vibration, or thermal cycling. Periodic torque checks and retightening of critical connections — especially crane runway beams and moment connections — ensure that the structural integrity is maintained.
Drainage and Debris Management
Blocked gutters and downspouts can lead to water ponding on the roof, which accelerates corrosion and adds dead load to the structure. Regular cleaning and inspection of the roof drainage system is a simple but essential maintenance task.
Many manufacturers now offer extended warranty programs that cover the structural framing against material defects for periods of 25 to 30 years, provided that the owner adheres to the recommended maintenance schedule. These warranties are a testament to the manufacturer's confidence in their fabrication quality and coating systems. For the facility owner, a comprehensive maintenance plan — documented in an operations and maintenance (O&M) manual supplied by the manufacturer — transforms the industrial steel structure from a passive asset into a managed investment with predictable lifecycle costs.
Selecting the Right Manufacturing Partner for Your Industrial Steel Structures Project
The decision of which steel building manufacturer to partner with has long-term implications for project cost, schedule, quality, and operational performance. Beyond the technical specifications and commercial terms, buyers should evaluate the manufacturer's track record in similar projects, their responsiveness during the bidding and design phases, and their willingness to provide references from previous clients. A manufacturer who treats each project as a partnership — rather than a transaction — will invest the time to understand the client's operational needs, site conditions, and long-term goals, translating those insights into a design that is both functional and cost-effective.
Key evaluation criteria include the manufacturer's engineering and design capabilities, their fabrication facility's capacity and equipment, their quality assurance and testing protocols, their experience with international shipping and logistics, and their after-sales support and warranty programs. Site visits to the fabrication facility are strongly recommended; they reveal the actual working conditions, the condition of the equipment, the cleanliness of the shop floor, and the professionalism of the workforce. These observations often provide more reliable insights than the most polished sales presentation.
Ultimately, the success of an industrial steel structures project depends on the alignment between the manufacturer's capabilities and the project's specific requirements. A facility that is designed and fabricated with attention to detail, supported by robust quality systems, and delivered with logistical precision will serve its owners reliably for decades, protecting capital investment and supporting the operations that depend on it. By asking the right questions during the selection process and demanding evidence of capability rather than accepting generic assurances, facility owners can avoid costly mistakes and secure a building that truly meets their needs.