
 en
en
 English
  Español
  中文简体
中文简体

Content
Modular steel structure design has evolved into one of the most dependable strategies for delivering industrial and commercial buildings on ambitious schedules. Instead of adapting the project to the limitations of the site, designers shift the heavy lifting to the factory floor, where precision, repetition, and controlled quality make every ton of steel work harder. For owners, contractors, and design teams alike, understanding how modular steel design works, and where it delivers the greatest value, is the first step toward smarter construction.
What Is Modular Steel Structure Design?
Modular steel structure design is a methodology that treats a building as a system of standardized, repeatable components rather than a collection of bespoke structural elements. The design begins with a modular grid: a regular pattern of column spacings and clear heights chosen to suit the intended function of the building. Within that grid, primary frames, secondary members, bracing, and cladding rails all follow consistent dimensional rules.
At the heart of this approach is design for manufacture and assembly. Each steel member is conceived not only as part of the final structure, but also as a product that must be cut, drilled, welded, coated, transported, and lifted into place. When these constraints are considered during the early design phases, fabrication becomes faster, site assembly becomes simpler, and unexpected problems rarely surface.
Modular design does not mean sacrificing architectural freedom. Large clear spans, sawtooth roofs, mezzanine levels, and crane-supporting structures can all be arranged within a modular framework. The discipline simply means that openings, attachments, and load paths follow a logic that both the fabricator and the erector can predict and plan around.
The clearest benefits of modular steel design are:
- Shorter construction programs, because structural components are fabricated while site foundations are being prepared
- Better quality control, since welding and coating are completed in a controlled workshop environment
- Reduced material waste through optimized nesting of standard sections and predictable ordering
- Lower site labor requirements, fewer trades, and fewer weather-related delays
- Future flexibility, because modular grids make building expansion and reconfiguration straightforward
Core Engineering Considerations in Modular Steel Design
A successful modular steel building is the product of careful decisions in three areas: the structural system, the connection detailing, and the logistics of moving steel from the workshop to its final position.
Load Paths and Member Optimization
Every modular building begins with clear gravity and lateral load paths. Columns and roof frames direct vertical loads to the foundations, while bracing systems manage wind, seismic, and crane forces. During the modular layout, engineers standardize member sections wherever possible, limiting the number of different column and beam sizes across the project. This reduces procurement complexity, shortens fabrication time, and makes quality inspection more straightforward.
Connection Design and Fabrication Tolerances
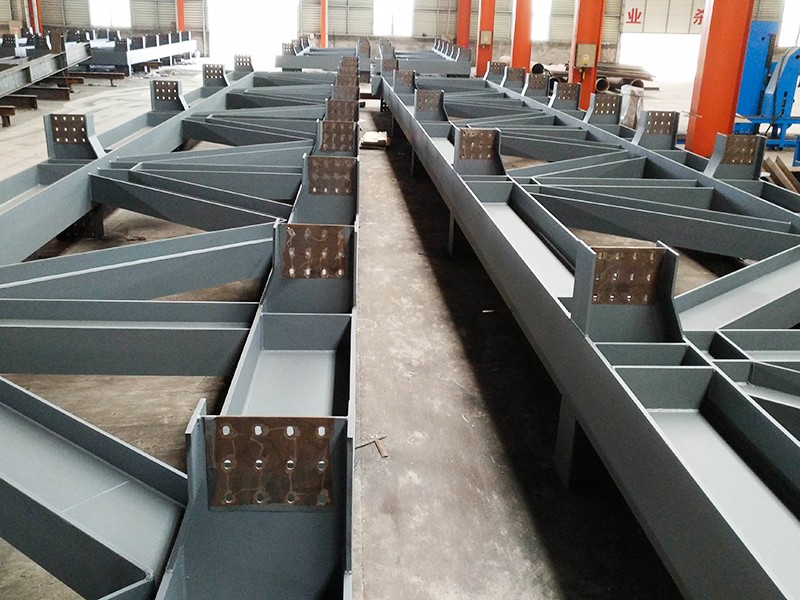
Connections are the most important detailing task in modular steel design. Shop-welded joints are completed under controlled conditions, while field connections rely on high-strength bolts for speed and reliability. The design must also respect tolerances: if two modules are fabricated to different dimensional standards, assembly slows down dramatically. Detailing repetition, using the same base plates, splice details, and bracing cleats throughout the structure, allows site crews to work faster and reduces the risk of installation errors.
Transport and Erection Planning
Module dimensions and weights must be compatible with road transport and with the lifting equipment available on site. A well-prepared modular design includes an erection sequence, temporary bracing requirements, and verified lifting points. When these considerations are integrated into the structural design from the first day, the site program becomes far more predictable.
From Concept to Completion: The Modular Design Process
A modular steel project moves through a clear sequence of phases. The table below summarizes what owners and design teams should expect at each stage.
| Phase | Key Activities | Typical Outputs |
|---|---|---|
| Concept design | Functional planning, grid layout, bay sizing | Preliminary layout and elevation options |
| Detailed engineering | Member sizing, connection design, 3D modeling | Shop drawings, fabrication model, bill of materials |
| Fabrication planning | Cutting, drilling, welding sequence, QC hold points | Production schedule, welding and coating specifications |
| Erection engineering | Lifting studies, temporary works, erection sequence | Erection drawings and site procedure documentation |
Each phase is an opportunity to reduce risk. When the same team handles design and fabrication, feedback loops become short, and lessons learned on the shop floor flow directly back into the design.
Where Modular Steel Design Creates the Most Value
Because modular principles are flexible, they can be applied to nearly any steel building type. Three application areas show the greatest benefits.
Industrial Plants and Workshops
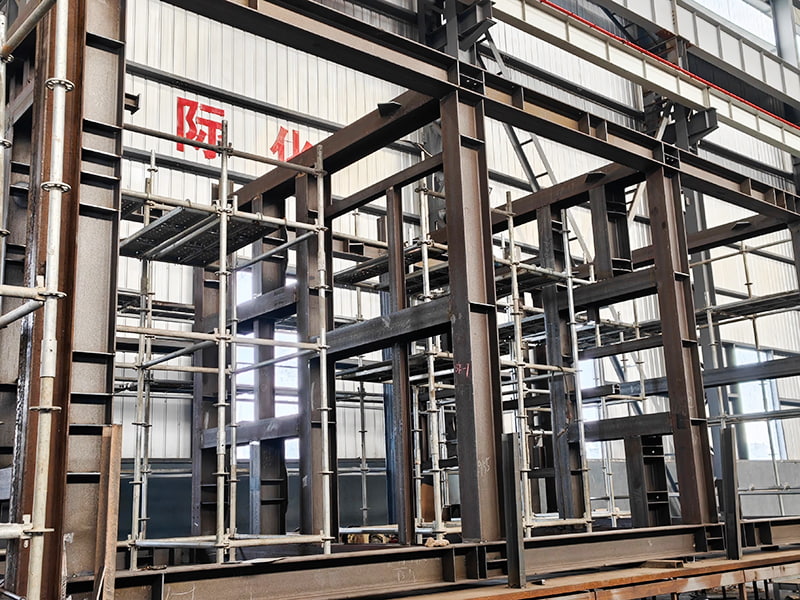
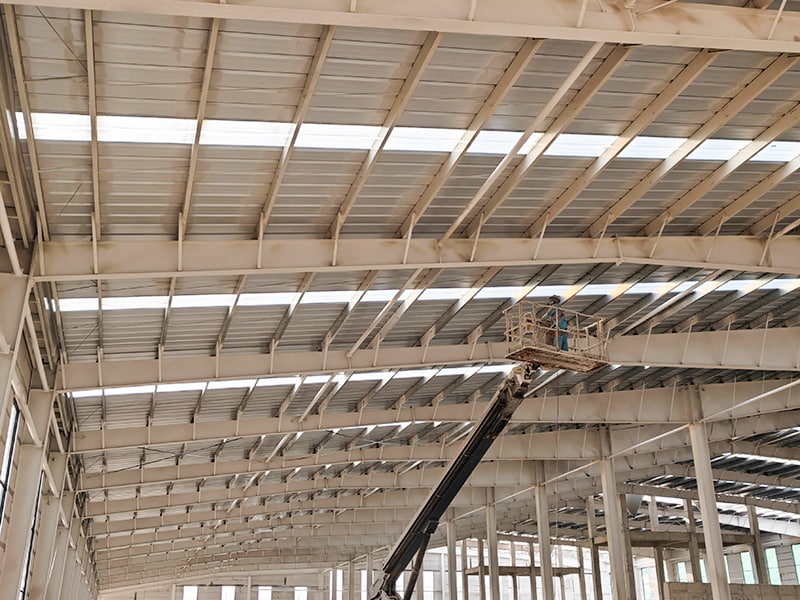 Modular Steel Workshop for Industrial ProductionThis industrial workshop uses modular steel framing with regular column grids to support heavy loads and overhead cranes, ideal for manufacturing facilities that need fast erection and economical expansion.View Product →
Manufacturing facilities demand long spans, heavy roof loads, and the ability to accommodate overhead cranes and production lines. Modular steel design delivers these requirements through regular column grids and standardized frame types, resulting in a workshop that can be erected quickly and expanded economically as production grows.
Warehouses and Logistics Hubs
 High-Rise Automated Vertical Warehouse in SteelA 40-meter-tall intelligent vertical warehouse in Shanghai, engineered with modular steel systems to accommodate automated handling and maximize storage efficiency, with rapid commissioning for logistics operations.View Product →
Logistics buildings are the purest expression of modular steel design. Uniform grids and clear heights are tailored to pallet racking and automated handling systems, while the building envelope can be detailed to close in quickly. Speed is especially valuable in distribution projects, where earlier commissioning translates directly into revenue.
Multi-Storey Commercial and Public Buildings
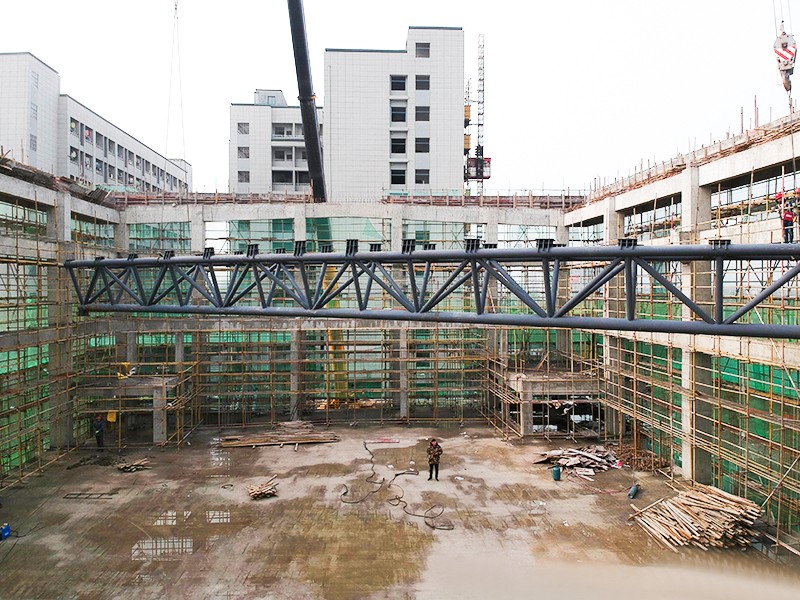
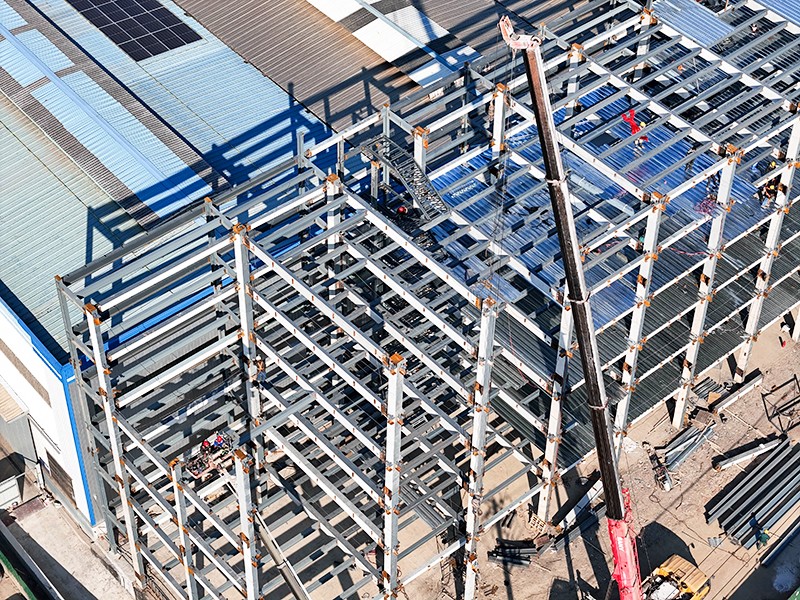 Six-Story Steel Office Building with Reinforced ConcreteThis six-story office building combines steel and reinforced concrete for enhanced seismic resistance and structural strength, demonstrating modular principles in multi-storey construction without losing architectural character.View Product →
Multi-storey frames benefit from modular steel design through consistent column grids, composite floor systems, and prefabricated stairs and elevator shafts. Even complex buildings such as hospitals, schools, and office towers can be organized around modular principles without compromising their architectural character.
Why an Experienced Fabricator Matters in Modular Design
Choosing a steel fabricator with deep design-and-build experience is often the deciding factor between a smooth project and a troubled one. For nearly three decades, Nantong Sudong Steel Structure Co., Ltd. has specialized in the design, fabrication, and installation of heavy steel structures for clients in China and international markets.
Our 50,000-square-meter production base houses seven fabrication lines, including six robotic welding lines and a box girder production line, with an annual capacity of 40,000 to 50,000 tons. That capacity matters in modular projects, because consistent welding quality and reliable delivery are what allow site teams to hold their sequence without interruption.
Equally important is our one-stop service model. Our in-house engineers work with clients from the earliest design stages, coordinating member detailing, connection design, and erection planning under one roof. When a project moves from design to production, the same team stays involved through fabrication and site installation, so nothing is lost in translation.
You can see these capabilities in action across our project portfolio, which includes modular steel solutions for industrial, logistics, energy, and infrastructure clients. For a deeper technical view, our article on what makes a high-quality industrial steel structure last for decades explains how durability is engineered from the design stage onward.
Modular steel structure design is more than a set of drafting conventions. It is a discipline that connects architecture, engineering, fabrication, and construction into one continuous workflow. When applied rigorously, it shortens schedules, improves quality, and gives owners a building that can adapt to changing business needs.
Whether you are planning a new industrial workshop, a storage complex, or a multi-storey structure, the right design partner makes all the difference. With deep fabrication experience, advanced production capacity, and a genuine one-stop service, Sudong is ready to support your project from first concept to final handover.