
 en
en
 English
  Español
  中文简体
中文简体

Content
- 1 What Are Modular Classrooms and School Buildings?
- 2 Why Steel Is the Right Choice for Modular School Construction
- 3 How Modular Steel School Buildings Are Fabricated and Assembled
- 4 Temporary vs. Permanent Modular School Buildings
- 5 Spaces a Modular School Building Can Provide
- 6 What to Look for in a Modular School Building Partner
- 7 How to Read a Modular School Building Proposal
- 8 Final Thoughts
Whether you are a school district facility director, a board member, or an architect, reading a guide to modular classrooms and school buildings is the first step toward a smarter construction decision. Modular construction has changed dramatically in recent decades. A modular school building is no longer a temporary trailer; it is a precisely engineered structure, often built on a steel frame, manufactured under factory conditions, and assembled on site within a focused construction window. In this article, we explain what modular school buildings are, why steel framing is a strong fit, how the process works, and how to read a modular building proposal with confidence.
What Are Modular Classrooms and School Buildings?
Modular classrooms and school buildings are constructed as prefabricated sections, or modules, in a factory. Each module is built to the same codes and standards as a conventional school building, and multiple modules are then transported to the campus and joined together. The completed building can function as a single classroom, a group of classrooms, a science laboratory, an administrative wing, or even a complete school campus.
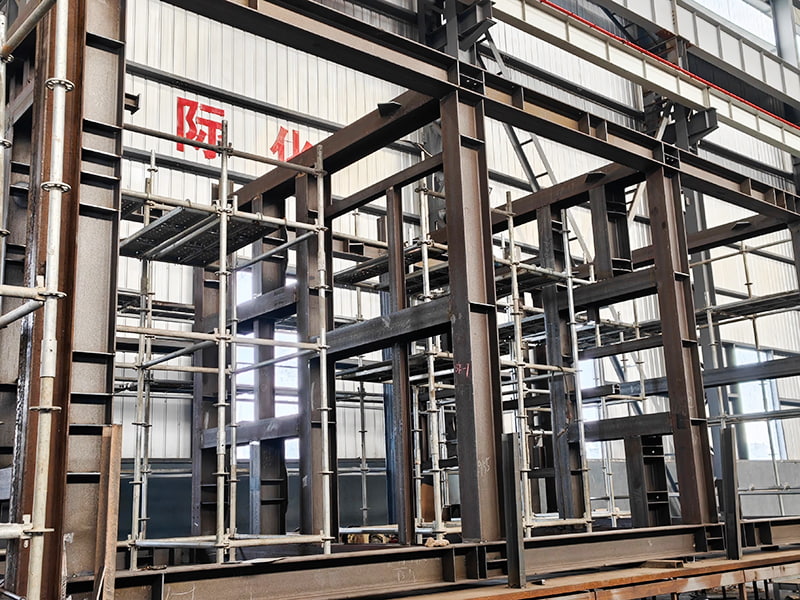
Because modules are built indoors, the schedule is not exposed to rain, snow, or extreme heat. Site work and factory fabrication can happen at the same time, which is one reason modular construction is faster than site-built construction. The structural system matters most. A steel frame provides the rigidity needed for transport, the long clear spans needed for flexible teaching spaces, and the durable skeleton needed to support stacked or multi-story layouts.
Why Steel Is the Right Choice for Modular School Construction
Structural steel is one of the most reliable choices for modular classrooms and school buildings. From our experience as a steel structure manufacturer, we believe steel framing makes modular education buildings stronger, safer, and easier to plan. Consider the advantages:
- Strength and span: Steel columns and beams create wide column-free spaces, so classrooms and gymnasiums can be planned flexibly.
- Durability: A coated steel frame resists corrosion, pests, and moisture damage, which is essential for decades of use.
- Fire and safety: Steel is non-combustible and, with proper fire protection and cladding, helps meet school code requirements.
- Speed of installation: Factory-fabricated steel members arrive accurately and are bolted together quickly on site.
- Sustainability: Steel is recyclable, and factory production reduces material waste.
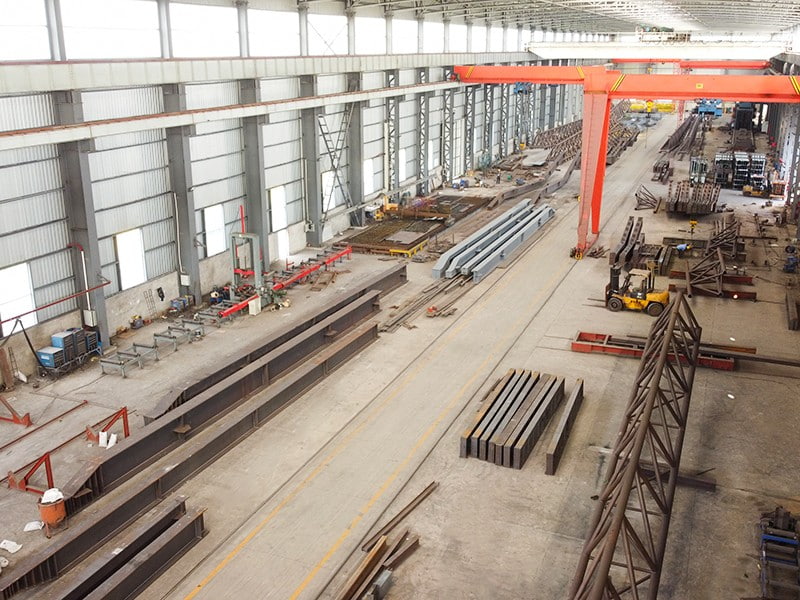
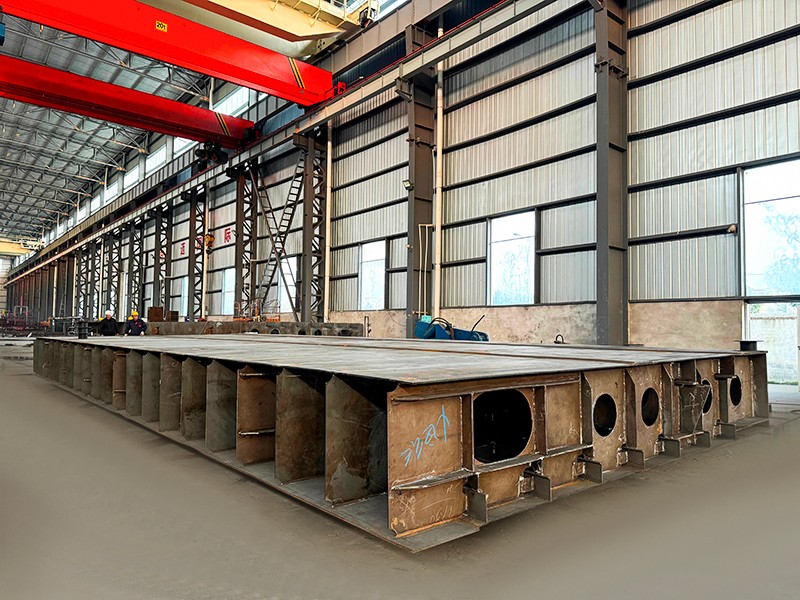
Our production base includes robotic welding lines and box girder fabrication lines, with annual capacity of 40,000 to 50,000 tons. That depth matters when a school district needs consistent quality across many modules. You can also read why high-quality steel structures last for decades.
How Modular Steel School Buildings Are Fabricated and Assembled
A typical modular steel school building project follows a clear sequence:
- Site assessment and planning: The team reviews site conditions, zoning, access, and foundation options before module sizes are finalized.
- Structural design: Engineers calculate loads, steel member sizes, and module layouts. The design must also accommodate truck transport and crane lifting.
- Factory fabrication: Steel frames, roof systems, and wall panels are manufactured in a controlled environment, with quality checks before delivery.
- Foundation and site preparation: While modules are being built, contractors prepare the foundation, utilities, and access points.
- Delivery and assembly: Modules are transported to campus, lifted by crane, and connected. Steel-to-steel connections are checked, and the building envelope is sealed.
- Finishing and handover: Mechanical, electrical, plumbing, interior finishes, and accessibility features are completed, followed by final inspection.
This sequence compresses the schedule because fabrication and site work overlap, so the building arrives mostly complete instead of spending months under weather exposure.
Temporary vs. Permanent Modular School Buildings
One of the first decisions a school district faces is whether its modular building will be temporary or permanent. Both types can be built on steel frames, but they are engineered with different goals in mind.
| Factor | Temporary (Relocatable) | Permanent |
|---|---|---|
| Lifespan | 5 to 20 years | 30 years or more |
| Foundation | Light or pier foundation | Concrete foundation |
| Relocation | Designed to be moved | Generally not relocated |
| Code compliance | Meets current school codes | Meets current school codes |
| Best use | Rapid capacity relief | Long-term campus expansion |
Permanent modular buildings can be stacked to create two- or three-story school blocks. The steel frame provides the structural continuity needed for classrooms above corridors, offices, or assembly spaces, and it makes future expansion easier to plan.
Spaces a Modular School Building Can Provide
The term "modular classroom" often makes people think of one room, but modular construction can create almost any space found on a school campus.
- Standard and special education classrooms
- Science and computer laboratories
- Administrative offices and staff areas
- Cafeterias and dining halls
- Libraries and media centers
- Gymnasiums and auditoriums
- Restrooms and changing rooms
- Dormitory buildings for boarding schools
For large column-free spaces such as gymnasiums and auditoriums, long-span steel trusses are a natural solution. We have supplied steel structures for education projects, including a middle school steel structure project where the frame supported classrooms and shared public areas.
Another education project involved roof trusses for a middle school gymnasium. The steel trusses created a clear span for sports activities without interior columns.
What to Look for in a Modular School Building Partner
Engineering and manufacturing capability
Look for a partner that can handle structural design, fabrication, and installation. Our manufacturing base covers 50,000 square meters and includes seven production lines, six with intelligent robotic welding systems. Annual steel structure capacity is 40,000 to 50,000 tons, which provides confidence for large or multi-phase school projects.
Relevant project experience
Educational buildings are public buildings with strict requirements. Ask for examples of steel structures supplied for schools, gymnasiums, and public infrastructure. Our project portfolio includes bridges, industrial plants, logistics centers, and education-related structures.
Envelope and partition systems
The steel frame is the skeleton, but wall panels determine acoustic comfort, thermal performance, and fire safety. We manufacture insulated sandwich panels and autoclaved aerated concrete (ALC) lightweight partition panels. ALC panels are fire-resistant, sound-attenuating, and quick to install in interior partition walls.
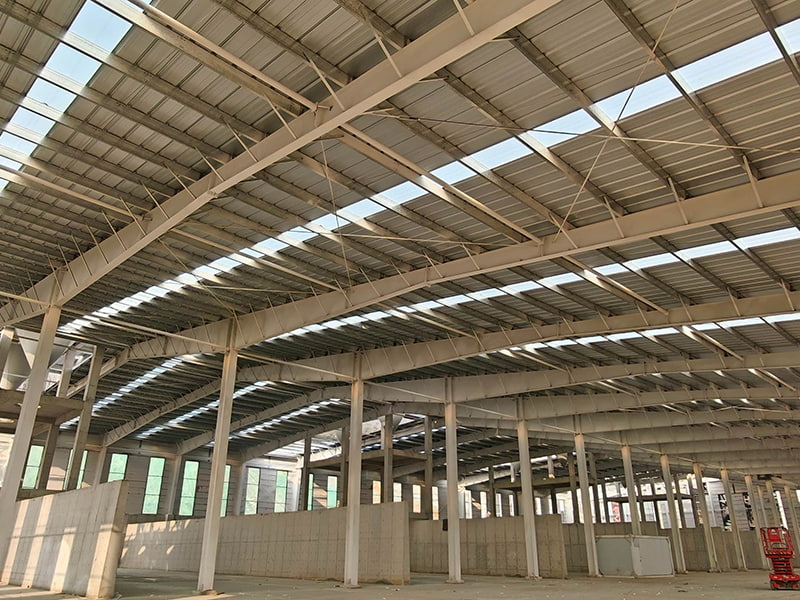 ALC Aerated Concrete Block Panels for Interior PartitionsThese lightweight partition panels offer fire resistance, sound attenuation, and thermal insulation, making them a reliable choice for specifying efficient wall systems in modular building proposals.View Product →
How to Read a Modular School Building Proposal
This is our modular classrooms and school buildings reading guide where the details matter most. A good proposal should be clear about scope, schedule, and cost. Focus on these points:
- Scope of supply: Does the price include steel frames, panels, roofing, windows, doors, and finishes?
- Foundations and sitework: Who handles ground preparation, foundations, utilities, and grading?
- Codes and permits: Does the provider confirm compliance with local codes, accessibility, and energy standards?
- Transportation and cranage: Who arranges and pays for special transport and lifting?
- Sequence and schedule: Does the timeline include design, fabrication, sitework, delivery, installation, and inspection?
- Warranty and support: Ask about warranties on the steel structure, roof, and panels, and after-sales service.
An indicative schedule is shown below:
| Stage | Typical Duration |
|---|---|
| Design and structural engineering | 2 to 4 weeks |
| Permitting and approvals | 4 to 8 weeks |
| Factory fabrication | 4 to 8 weeks |
| Site foundation work | 2 to 4 weeks |
| Delivery and module installation | 2 to 3 weeks |
| Interior fit-out and final inspection | 2 to 4 weeks |
Actual durations depend on project size, local approvals, and the number of modules. Even so, steel-framed modular buildings greatly reduce the on-campus construction window compared with conventional structures.
Final Thoughts
Modular classrooms and school buildings offer an intelligent way to add space quickly, economically, and without sacrificing quality. The best results come from combining good design with an experienced steel structure manufacturer. A steel frame gives you durability, fire safety, design flexibility, and long-term reliability. With nearly three decades of steel structure experience, we have seen how careful planning and solid manufacturing make the difference. We hope this reading guide to modular classrooms and school buildings helps you move forward with confidence.