
 en
en
 English
  Español
  中文简体
中文简体

Content
- 1 Fundamental Principles of High-Rise Building Structural Systems
- 2 Steel Frame Structural Systems for High-Rise Buildings
- 3 Reinforced Concrete Structural Systems for High-Rise Buildings
- 4 Commercial Complex Structural Design and Integration
- 5 Communication Steel Structures and Specialized Tower Design
- 6 Lateral Force Resistance Systems in High-Rise Structures
- 7 Foundation Systems for High-Rise Structures
- 8 Construction Methods and Sequencing for High-Rise Structures
- 9 Material Selection and Sustainability Considerations
- 10 Emerging Trends in High-Rise Structural Design
- 11 Frequently Asked Questions About High-Rise Building Structural Systems
- 11.1 1. What is the maximum height achievable with different structural systems?
- 11.2 2. How do wind and seismic forces influence structural system selection?
- 11.3 3. What factors influence choice between steel and concrete for high-rise construction?
- 11.4 4. How do transfer structures work in commercial complexes?
- 11.5 5. What role do dampers play in tall building performance?
- 11.6 6. How are communication towers designed to withstand extreme winds?
- 11.7 7. What is base isolation and how does it improve earthquake performance?
- 11.8 8. How do architects and engineers ensure differential settlement does not damage structures?
- 11.9 9. What are the advantages and disadvantages of prefabrication in high-rise construction?
- 11.10 10. How do building codes establish design requirements for high-rise structures?
High-rise building structural systems employ engineered frameworks combining steel, reinforced concrete, or hybrid materials to distribute loads efficiently while resisting environmental forces including wind and seismic activity across vertical heights exceeding 100 meters. Understanding the various structural systems used in high-rise construction enables architects, engineers, and developers to select appropriate solutions for specific project requirements, environmental conditions, and budget constraints. Commercial complexes utilize advanced structural systems accommodating retail spaces, offices, and parking facilities within integrated frameworks. Communication steel structures require specialized design addressing antenna mounting, wind resistance, and electromagnetic compatibility. Multi-story steel structures dominate modern construction through combining strength, speed, and economic efficiency in high-rise applications. Proper structural system selection ensures that buildings remain safe, functional, and economically viable throughout their operational lifespan.
Fundamental Principles of High-Rise Building Structural Systems
High-rise building structures must perform complex functions simultaneously including supporting massive dead loads from floors and walls, handling live loads from occupants and equipment, resisting lateral forces from wind and seismic activity, and accommodating thermal movements from temperature changes. Structural systems for buildings exceeding 15 stories must incorporate sophisticated load distribution mechanisms and lateral force resistance to ensure occupant safety and structural stability.
Load paths in high-rise structures channel forces downward through columns, walls, and shear elements toward foundation systems. Every structural component serves specific load distribution functions within the overall system. Floors spanning between columns transfer loads to supporting members. Columns carry accumulated floor loads downward. Core walls and bracing systems resist lateral forces. Foundation systems distribute all accumulated loads into surrounding soil.
Wind forces represent critical design considerations for tall buildings, with wind pressure increasing with height above ground. Buildings over 50 meters tall typically experience wind pressures exceeding 2 kilonewtons per square meter at upper levels, requiring structural systems specifically designed for lateral force resistance. Wind tunnel testing and computational fluid dynamics modeling predict wind behavior on proposed building designs.
Seismic forces in earthquake prone regions demand flexible structural systems absorbing seismic energy without catastrophic failure. Structures must accommodate ground movements while maintaining occupant safety. Seismic design standards establish acceleration requirements based on geographic location and building importance classification.
Thermal effects from temperature variations cause expansion and contraction of structural materials. Steel expands and contracts approximately 0.011 millimeters per meter of length for each degree Celsius temperature change. Structures must accommodate thermal movements through expansion joints and flexible connections preventing damage from thermal stresses.
Load Distribution and Force Transfer Mechanisms
Dead loads consisting of structural elements, floors, walls, and permanent fixtures create sustained stress throughout building life. These constant loads establish baseline structural requirements. Live loads from occupants, furniture, and equipment vary throughout building use. Design standards specify minimum live load requirements based on building use category.
Impact loads occur during elevator operations, machinery vibrations, and moving equipment. These temporary peak loads exceed average live loads requiring consideration in structural design. Vibration isolation systems prevent excessive building sway and occupant discomfort from machinery and equipment operation.
Combination effects occur when multiple load types act simultaneously. Wind and gravity loads combine creating complex stress patterns. Seismic forces combine with gravity loads producing dynamic structural response. Design standards establish load combination factors accounting for probability of simultaneous occurrence.
Steel Frame Structural Systems for High-Rise Buildings
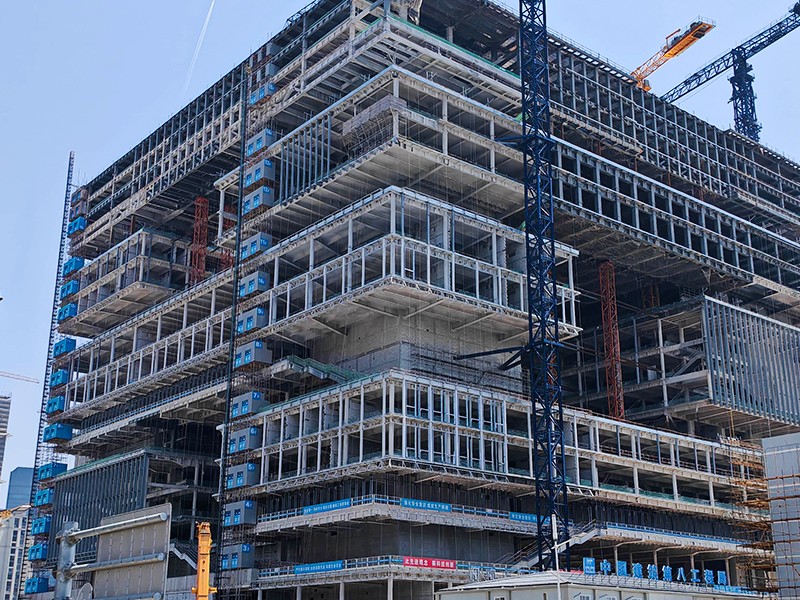
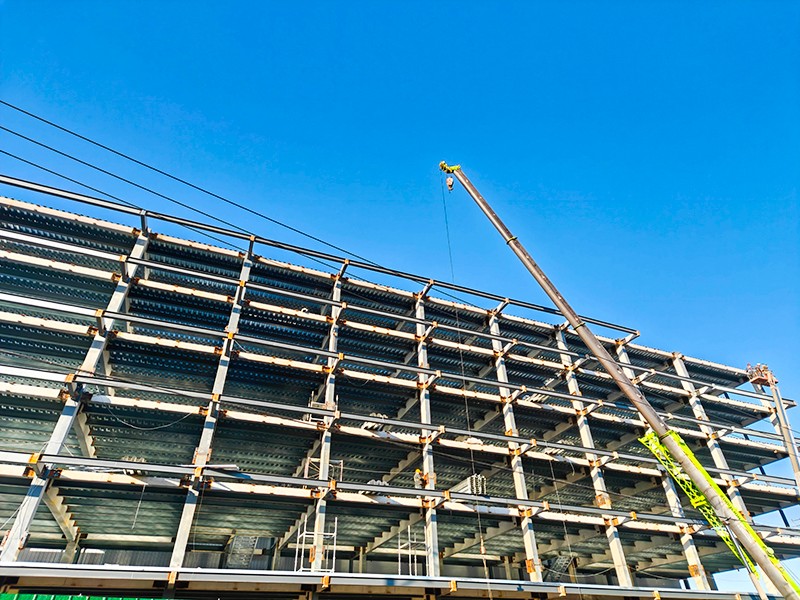
Steel frame structures dominate modern high-rise construction through offering exceptional strength to weight ratio, rapid construction capability, and economic efficiency. Steel frames account for approximately 80 percent of high-rise building construction in developed nations, reflecting widespread acceptance of steel technology and proven performance. Steel members withstand tension, compression, and bending stresses effectively through structural optimization.
Moment-resisting frames transfer loads through rigid connections between beams and columns. These connections resist bending moments transmitted from lateral forces. Moment-resisting frames provide flexibility for open floor plans and large column-free spaces. However, moment-resisting frames require substantial connection materials and careful engineering of joint details.
Braced frames utilize diagonal bracing members transferring lateral forces through axial tension and compression rather than bending moments. Bracing configurations including X bracing, V bracing, and inverted V bracing provide lateral support with minimal material weight. Braced frames enable construction of buildings exceeding 200 stories through efficient load transfer and reduced structural depths.
Tube structures concentrate structural steel at building perimeters creating efficient hollow tube shapes. Core walls combined with perimeter columns create megaframe systems with exceptional lateral resistance. Tube structural systems minimize internal columns enabling efficient space usage. Burj Khalifa in Dubai and other super-tall buildings employ advanced tube systems.
Composite steel concrete structures combine advantages of both materials through embedding steel columns within reinforced concrete or encasing steel beams with concrete slabs. Composite construction achieves column sizes reduced by 30 to 50 percent compared to pure steel columns while improving fire resistance and stiffness. Concrete encasing provides thermal mass stabilizing interior temperatures.
Multi-Story Steel Structure Design Considerations
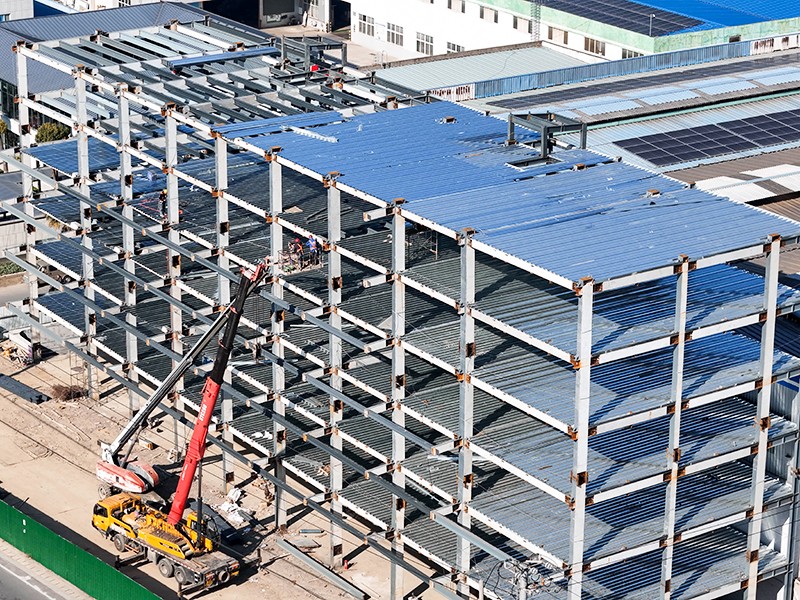
Floor systems in multi-story steel structures transfer loads from slabs, walls, and equipment to supporting beams. Composite deck systems bonding concrete slabs to steel beams create efficient spanning systems. Open web joists reduce weight while maintaining strength for typical office floor spans. Careful connection design ensures that composite action between concrete and steel develops fully.
Column spacing optimization balances structural efficiency with flexibility for interior layouts. Typical spacing ranges from 5 to 9 meters accommodating various tenant configurations. Larger spacing requires deeper beams and stronger columns increasing structural costs. Smaller spacing increases column quantity and foundation expenses.
Connection details in steel frame construction directly influence structural performance and economic efficiency. Bolted connections enable field assembly and modification capability. Welded connections provide superior moment transfer but require skilled welders and quality control. Mixed connection strategies utilize welding in critical areas and bolting elsewhere optimizing cost and performance.
Foundation design for multi-story steel structures distributes column loads into soil or bedrock. Pile foundations extend through weak soils reaching competent bearing layers. Spread footings suffice where surface soil provides adequate bearing capacity. Raft foundations distribute loads across large areas for buildings on weak soils.
| Structural System | Maximum Height | Construction Speed | Cost Efficiency | Best Applications |
|---|---|---|---|---|
| Moment-Resisting Frames | 100 to 200 meters | Moderate | Moderate | Mixed use buildings |
| Braced Frames | 200 to 300 meters | Fast | High | Office buildings |
| Tube Structures | 300 to 800 meters | Moderate | Moderate | Supertall buildings |
| Composite Structures | 150 to 250 meters | Moderate | High | Commercial towers |
| Reinforced Concrete | 100 to 150 meters | Slow | Moderate | Residential towers |
Reinforced Concrete Structural Systems for High-Rise Buildings
Reinforced concrete construction provides monolithic structural systems where columns, beams, and floor slabs integrate into continuous structures. Reinforced concrete enables excellent control of concrete strength, architectural finishes, and thermal mass while providing fire resistance superior to unprotected steel. Concrete structures accommodate water storage, special mechanical systems, and high occupant loads effectively.
Shear wall systems in concrete construction incorporate thick walls transferring both vertical and lateral forces. Core walls surrounding elevator shafts and mechanical spaces provide lateral bracing while functional service spaces. Multiple distributed shear walls throughout floor plans improve lateral stiffness compared to single central core designs.
Flat plate and flat slab systems eliminate beams reducing ceiling heights and structural depth. Punching shear at column connections requires reinforcement or column capitals strengthening the slab at column connection points. Flat plate systems reduce total building height by 15 to 20 percent compared to beam frame construction, translating to significant material and cost savings.
Lift-slab construction techniques pre-cast floor slabs on ground level then hydraulically lift slabs into position at various heights. This construction method accelerates building completion while minimizing formwork costs. However, lift-slab techniques require specialized equipment and experience limiting applicability to appropriate project types.
Post-tensioned concrete enables creation of longer spans with thinner slabs compared to reinforced concrete alternatives. Tendons installed within concrete are stressed after concrete curing transfers pre-compression to slabs. Post-tensioned slabs span 30 to 50 percent farther than conventionally reinforced slabs of equivalent thickness. Tendons must be protected from corrosion through proper grouting.
Concrete Core Wall Systems and Performance Characteristics
Core walls provide primary lateral resistance in tall concrete buildings through their significant bending stiffness. Core walls concentrated around elevators and mechanical spaces create efficient structural arrangements. Opening reinforcement at core locations for mechanical ducts and connections requires careful engineering.
Coupled shear walls connected by coupling beams improve lateral force resistance compared to isolated walls. Coupling beams transfer shear forces between adjacent walls creating integrated lateral system. Properly designed coupling beams contribute substantially to system overturning moment resistance.
Outrigger systems extend core wall influence through connecting core walls to perimeter columns via outrigger trusses or beams. Outriggers enable tall slender structures maintaining acceptable drift limits. Outrigger systems enable 30 to 50 meter height increases maintaining design drift parameters. Outrigger placement at mid-height and upper levels optimizes structural efficiency.
Commercial Complex Structural Design and Integration
Commercial complexes combine retail spaces, office towers, hotel facilities, and parking structures into integrated developments. Structural systems for commercial complexes must accommodate diverse loading conditions, height variations, and architectural requirements across multiple building components. Coordinated structural design ensures compatibility between different functional areas.
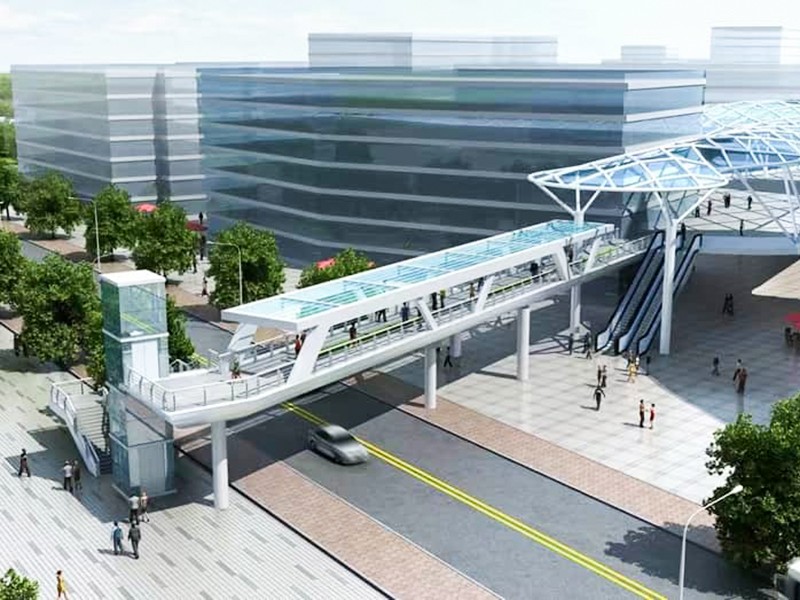
Podium structures at ground and lower levels house retail facilities, restaurants, and parking. Podium slabs supporting upper tower structures must accommodate concentrated column loads from towers while remaining accessible for retail functions. Hybrid systems combining steel towers on reinforced concrete podiums optimize structural efficiency and cost.
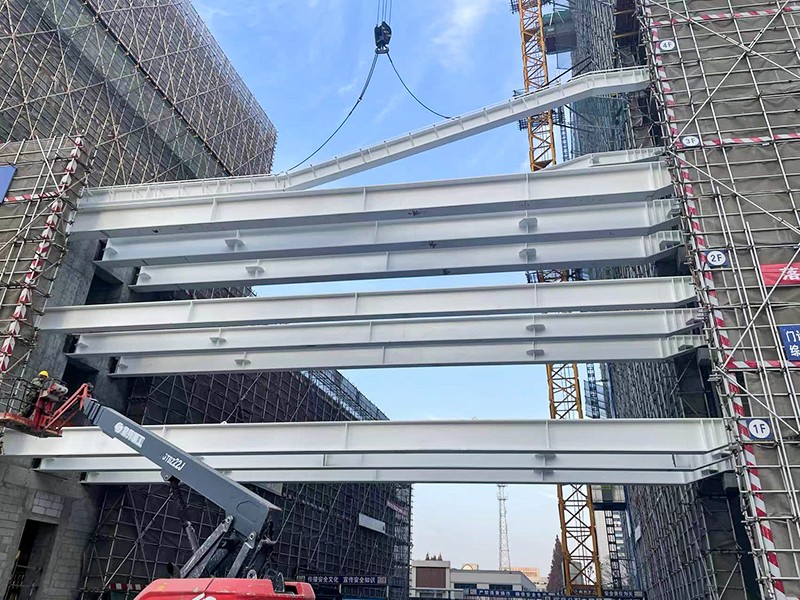
Transfer structures redirect tower column loads to fewer podium columns through large transfer girders or trusses. Transfer systems enable flexibility in podium column placement accommodating retail requirements. Transfer beams spanning 20 to 40 meters concentrate significant loads requiring robust structural details and careful analysis.
Parking structure integration requires substantial vertical circulation and horizontal spanning. Parking deck loads typically exceed office floor loads due to vehicle weights. Sloped ramps and vehicle movement create dynamic loads requiring reinforced structural design. Open-air parking avoids weather protection requirements reducing structural needs.
Retail spaces at ground levels demand column free environments for merchandise display and customer circulation. Long span systems including arches, trusses, or pre-stressed elements enable large open areas without intermediate columns. Extended cantilevers at building edges accommodate retail frontage requirements.
Mixed-Use Building Structural Coordination
Hotel facilities within commercial complexes require guest room privacy through effective sound isolation between units. Floating floor systems on resilient mounts reduce sound transmission between stories. Concrete shear walls between units provide impact sound isolation. Mechanical systems routing requires careful planning to minimize noise transmission.
Office spaces demand open floor plates accommodating flexible tenant configurations. Minimal interior columns maximize rentable area. Long span beams and efficient column spacing optimize usable floor area. Mechanical and electrical distribution through accessible ceiling plenums accommodates tenant reconfiguration.
Residential components in mixed-use complexes require specialized fire separation from commercial spaces. Fire walls between residential and commercial occupancies must extend through structural systems. Different use classifications establish different fire resistance ratings requiring coordinated structural design.
Loading dock integration for retail and food service requires specialized truck circulation and vertical truck access. Truck ramps and elevator dimensions must accommodate delivery vehicles. Structural systems must handle concentrated vehicle loads from delivery activities.
Communication Steel Structures and Specialized Tower Design
Communication steel structures including cellular towers, broadcast antenna towers, and transmission line towers serve critical telecommunications and broadcasting functions. Communication steel structures must support heavy antenna and equipment loads while resisting wind forces that can exceed 50 meters per second at tower tops. Specialized design and analysis ensure structural safety for critical infrastructure.
Lattice tower configurations utilize triangulated steel members optimizing strength to weight ratios. Triangulation creates rigid structures resisting bending and torsion effectively. Lattice towers minimize wind loading through reduced frontal area compared to solid structures. Lattice configuration reduces wind loading by 40 to 60 percent compared to equivalent solid area structures.
Monopole structures provide continuous solid profiles from ground to top. Monopoles simplify installation and climbing while maintaining structural integrity. However, monopoles experience higher wind loads than lattice towers. Tapered designs reducing diameter toward top reduce weight and wind loading. Typical monopoles withstand antenna loads of 5 to 50 kilonewtons and wind speeds exceeding 50 meters per second.
Guyed tower configurations utilize cables anchoring towers at multiple heights. Guys reduce structural requirements for towers enabling lighter construction. However, guy cables occupy surrounding land and complicate installation and maintenance. Guyed towers work effectively in locations where anchor space exists.
Self-supporting towers eliminate guy wires through robust structural design and large base dimensions. Self-supporting designs accommodate vibration and ensure structural safety without relying on cable support. Self-supporting towers occupy less lateral space enabling higher tower density in congested areas.
Wind Loading and Dynamic Analysis for Communication Towers
Wind force calculations for communication structures require detailed aerodynamic analysis considering tower geometry, antenna configurations, and exposure classifications. Uniform wind pressure and gust factors establish design wind speeds. Communication tower design standards typically specify 50 to 65 meter per second wind speeds representing extreme gusts rather than sustained winds.
Antenna loading represents significant design consideration for communication structures. Concentrated antenna loads create overturning moments and torsion in towers. Antenna installation locations, equipment weights, and feed cable weights must be accurately calculated. Late design changes adding equipment frequently exceed original structural capacity.
Ice accumulation on towers and conductors increases effective wind loading through increased drag and weight. Ice loads can increase effective tower weight by 200 to 500 percent during severe ice storms. Structures in climates experiencing frequent ice must accommodate these substantial load increases.
Vibration analysis ensures that tower natural frequencies avoid excitation from wind vortex shedding. Vortex-induced vibrations create oscillations that can cause fatigue failures in tower members. Tuning mass dampers absorb vibrational energy reducing oscillation amplitudes. Proper damping prevents resonance conditions that could cause structural failure.
Lateral Force Resistance Systems in High-Rise Structures
Lateral forces from wind and seismic activity dominate structural design for tall buildings. Wind forces increase with height through approximately square relationship with wind speed, while structural response depends on building flexibility and damping characteristics. Sophisticated lateral force systems keep building sway within acceptable limits preventing occupant discomfort and structural damage.
Base shear forces transmitted to foundations increase proportionally with building height and wind speed. Tall buildings generate substantial overturning moments requiring large foundation systems. Piled foundations extend deep into earth distributing overturning moments. Massive foundation slabs resist uplift forces from overturning moments.
Drift limitations restrict horizontal building sway to acceptable levels. Building codes typically limit lateral drift to height divided by 200 to 500, corresponding to 10 to 50 centimeters for 100-meter buildings. Excessive drift creates occupant discomfort, equipment misalignment, and aesthetic concerns. Stiff structural systems resist lateral drift.
Acceleration limitations protect occupants from perceived building motion. High acceleration creates discomfort even with modest drift amounts. Damping systems absorb energy from wind-induced oscillations reducing acceleration. Tuned mass dampers can reduce building acceleration by 30 to 50 percent in tall structures prone to wind-induced vibration.
Viscoelastic dampers dissipate energy through shear of viscous materials. These dampers absorb both wind and seismic energy reducing structural stress. Tuned liquid column dampers use enclosed water masses oscillating in phase opposition to building motion. Magnetic dampers utilize electromagnetic force to resist motion.
Seismic Design and Earthquake Resistance Strategies
Seismic base isolation systems decouple buildings from ground motion through flexible bearings at foundation level. Isolation reduces seismic force transmission to superstructure by 50 to 80 percent. Isolated buildings displace horizontally 30 to 60 centimeters during major earthquakes but experience minimal internal structural damage.
Damping mechanisms in seismic design absorb earthquake energy preventing structural damage accumulation. Viscous dampers, friction dampers, and shape memory alloy systems dissipate energy through various mechanisms. Devices designed specifically for seismic protection maintain structure integrity during intense ground shaking.
Ductile design philosophy in seismic regions ensures that structures bend and flex without sudden failure. Capacity design principles ensure that elements fail progressively rather than catastrophically. Strong columns weak beams hierarchies prevent sudden column failure that could trigger progressive collapse.
Redundancy in structural systems ensures that failure of single elements does not endanger overall structural stability. Multiple load paths distribute forces preventing concentration in critical members. Backup systems maintain functionality if primary systems are damaged.
Foundation Systems for High-Rise Structures
Foundation design directly influences high-rise building feasibility and economic viability. Foundations must transmit building loads to soil or bedrock while accommodating differential settlements, seismic movements, and environmental changes. Foundation costs frequently represent 10 to 15 percent of total building costs for tall structures.
Pile foundations utilize discrete structural elements extending through weak soils to bearing layers. Driven piles use impact hammers forcing piles into ground. Bored piles excavate soil then place concrete in holes. Typical high-rise buildings use pile foundations with 50 to 200 piles supporting structures. Pile spacing and arrangement optimize load distribution.
Caissons and diaphragm walls create large deep structures supporting buildings and retaining excavation. These massive elements accommodate concentrated loads from tall buildings. Soil stabilization and underground construction techniques enable creation of deep basements for parking and mechanical systems.
Raft or mat foundations distribute building loads across large areas. Rafts work effectively where bearing soil exists near surface. Floating raft designs balance building weight against displaced soil weight reducing net foundation loads. Floating foundations can reduce foundation loads by 30 to 50 percent compared to conventional designs.
Special considerations for tall buildings include differential settlement prevention, lateral load transmission, and groundwater management. Sloped building sites require stepped foundations. Adjacent buildings and utilities necessitate protection from construction activities. Proper dewatering prevents hydrostatic pressure buildup beneath buildings.
Construction Methods and Sequencing for High-Rise Structures
Construction speed and efficiency depend on structural system selection and construction planning. Steel frame construction typically advances one to three floors weekly while concrete construction progresses more slowly at one to two floors weekly. Prefabrication and modularization accelerate construction regardless of primary structural material.
Temporary bracing systems stabilize partially constructed structures during construction. Wind loads on partially complete buildings exceed those on completed structures due to reduced mass and damping. Diagonal bracing cables and internal bracing prevent excessive sway during construction phases.
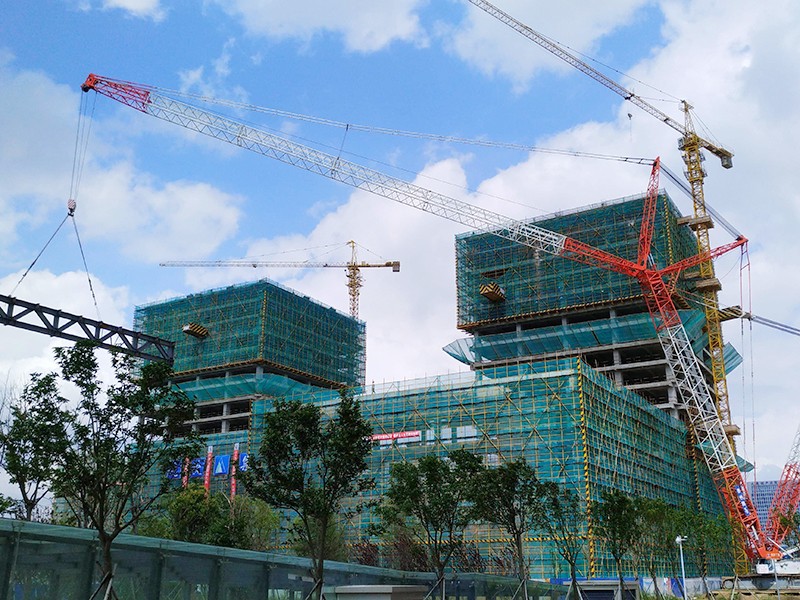
Crane selection and positioning influence construction methodology. Tower cranes dominate high-rise construction lifting materials throughout building height. Mobile cranes serve bases and lower levels. Typical high-rise projects employ one to three tower cranes positioned for optimal load reach and cycle time.
Material hoisting systems move large quantities of materials vertically efficiently. Material elevators and concrete pumps deliver materials to upper floors continuously. Logistical coordination ensures adequate material availability preventing construction delays. Just-in-time delivery minimizes site storage requirements.
Quality control and inspection programs verify structural compliance throughout construction. Concrete testing confirms strength development. Steel connections undergo inspection verifying proper assembly. Welds receive verification testing ensuring integrity. Progressive disclosure of defects enables correction before further construction.
Material Selection and Sustainability Considerations
Material selection influences environmental impact, operational efficiency, and lifecycle costs. Steel provides recycled content and full recyclability at end of building life. Concrete production generates significant carbon emissions but demonstrates durability and longevity reducing replacement cycles. Hybrid systems optimize advantages of multiple materials.
Steel production generates approximately 2 metric tons of carbon dioxide per metric ton of steel while concrete generates 0.5 metric tons of carbon dioxide per metric ton of concrete. However, structural efficiency and building lifespan influence total environmental burden. Comprehensive lifecycle assessment accounts for production, transportation, construction, operation, and eventual decommissioning.
Prefabrication and off-site construction reduce waste and material consumption. Standardized components enable efficient manufacturing and quality control. Transportation constraints limit prefabrication degrees for some applications. Modular construction demonstrates potential for rapid deployment and adaptability.
Sustainable material sourcing including certified sustainable forestry products and responsibly mined materials addresses environmental concerns. Recycled materials reduce virgin material extraction. Local material sourcing reduces transportation impacts. Green building certifications establish sustainability benchmarks for construction practices.
End-of-life planning ensures that buildings remain adaptable and recyclable. Deconstruction planning enables systematic dismantling and material recovery. Modular design facilitates reuse of structural components. Proper design facilitates eventual building reuse or complete material recycling.
Emerging Trends in High-Rise Structural Design
Advanced materials including carbon fiber reinforced polymers, shape memory alloys, and self-healing concrete offer enhanced structural performance. Carbon fiber reinforcing improves concrete properties while reducing weight. Shape memory alloys enable self-centering earthquake resistant structures. Self-healing concrete repairs small cracks automatically extending structural lifespan.
Building information modeling integrates structural design with architectural and mechanical systems enabling coordinated optimization. Three-dimensional digital models prevent conflicts and optimize material usage. Real-time construction monitoring enables adaptive structural response. Building information modeling can reduce design conflicts by 40 to 60 percent.
Adaptive structures adjust structural properties responding to environmental conditions. Smart dampers modify damping characteristics optimizing responses to varying wind conditions. Shape-changing materials adapt structural properties. Active control systems monitor conditions and adjust systems automatically.
Modular construction enables rapid building assembly and future adaptability. Standardized components streamline manufacturing and assembly. Modular construction can accelerate building completion by 30 to 50 percent. Flexibility for future reconfiguration extends building useful life.
Timber high-rise construction using engineered wood products offers sustainable alternatives for mid-rise buildings. Cross-laminated timber (CLT) provides large panel strength comparable to concrete. Mass timber construction reduces carbon footprint while maintaining structural performance. Tall timber buildings demonstrate technical feasibility of wood-based systems.
Frequently Asked Questions About High-Rise Building Structural Systems
1. What is the maximum height achievable with different structural systems?
Moment-resisting steel frames typically reach 150 to 200 meters. Braced frames extend to 200 to 300 meters. Tube structures achieve 300 to 800 meters. Hybrid systems with outriggers extend heights of concrete systems. No fundamental height limit exists; economic and practical considerations establish practical maximum heights for different systems.
2. How do wind and seismic forces influence structural system selection?
Wind governs structural design in tall buildings in stable regions. Lateral stiffness becomes the controlling design parameter. Seismic forces dominate design in earthquake-prone regions requiring ductility and energy dissipation capacity. Combined wind and seismic design requires addressing worst-case combinations. Geographic location and hazard frequency guide system selection.
3. What factors influence choice between steel and concrete for high-rise construction?
Speed favors steel enabling rapid construction. Concrete provides better fire protection without additional measures. Cost varies regionally based on material prices and labor availability. Architectural preferences influence selection. Mixed systems optimize advantages of both materials. Site conditions including soil stability and seismic hazard affect suitability.
4. How do transfer structures work in commercial complexes?
Transfer structures redirect concentrated loads from towers to fewer supporting columns through massive girders or trusses. Transfer elements span horizontally through lower levels redirecting vertical loads. This enables flexibility in lower level column placement accommodating retail and parking requirements. Careful analysis ensures that transfer structures adequately handle combined loads.
5. What role do dampers play in tall building performance?
Dampers absorb energy from wind-induced oscillation and seismic motion reducing building movement. Tuned mass dampers create oscillating masses in phase opposition to building motion. Viscous dampers dissipate energy through fluid motion. Proper damper design and placement can reduce building acceleration by 30 to 50 percent.
6. How are communication towers designed to withstand extreme winds?
Communication towers incorporate large safety factors for wind loads. Lattice configurations minimize wind exposure. Tuned design prevents resonance with wind vortex shedding. Foundations accommodate substantial overturning moments. Regular maintenance ensures structural integrity. Design wind speeds typically specify extreme gusts rather than sustained winds.
7. What is base isolation and how does it improve earthquake performance?
Base isolation utilizes flexible bearings at foundations decoupling buildings from ground motion. Isolation reduces seismic forces reaching superstructure by 50 to 80 percent. Flexible isolation allows horizontal building displacement while structural damage is minimized. Isolation systems include elastomeric bearings, friction pendulum systems, and viscous dampers.
8. How do architects and engineers ensure differential settlement does not damage structures?
Detailed site investigation identifies soil conditions and bearing capacity. Foundation designs accommodate predicted settlement. Flexible connections in structures allow accommodation of differential movement. Settlement monitoring during construction enables adjustments if actual settlement exceeds predictions. Careful analysis of soil-structure interaction prevents damage.
9. What are the advantages and disadvantages of prefabrication in high-rise construction?
Advantages include accelerated construction, improved quality control, and reduced on-site waste. Disadvantages include transportation constraints, storage requirements, and design inflexibility. Limited prefabrication degrees suit many projects optimizing cost and schedule benefits. Complete prefabrication faces transportation and integration challenges for most applications.
10. How do building codes establish design requirements for high-rise structures?
Building codes specify minimum safety factors and load combinations ensuring adequate safety margins. Wind and seismic requirements vary by geographic location and building height. Performance-based codes enable innovative solutions meeting safety objectives. Peer review and special inspections verify compliance with code requirements for complex structures.