
 en
 English
 Español
 中文简体

Content
- 1 What a Blast Proof Room Actually Does
- 2 Where Blast Proof Rooms Earn Their Keep
- 3 Design Begins with the Hazard, Not the Steel
- 4 Structural Choices That Make a Difference
- 5 The Envelope Is Where Protection Is Often Won or Lost
- 6 A Practical Path from Concept to Installation
- 7 Why Steel, and Why Fabrication Discipline Matters
- 8 Start with the Right Questions
A blast proof room is not simply a steel box with thicker walls. It is a space designed around a defined explosion hazard, with a structure and envelope detailed to protect occupants, controls, or critical equipment long enough for the event to pass and for safe evacuation or continued operation. At Nantong Sudong Steel Structure, we have spent nearly three decades fabricating heavy steel for industrial plants, energy facilities, and public infrastructure. That experience shapes how we approach blast-resistant rooms: start with the hazard, then make every connection and layer work together.
In day-to-day conversation, people often say "blast proof room" when they mean a blast-resistant building, shelter, or safe haven. The difference matters. No room is literally proof against every possible event. The practical aim is a clearly defined performance level, supported by engineering assumptions, detailing, and installation quality.
What a Blast Proof Room Actually Does
A blast proof room is part of a wider safety strategy. It may protect an operator control room beside a petrochemical unit, an analyzer shelter, an electrical room, or a maintenance team working near a dust-handling system. Its job is not only to resist pressure. It must also reduce the risk of fragments entering the space, limit dangerous deformation, keep the structure from collapsing, and preserve a usable exit route after the event.
For an occupied room, the brief usually includes several performance goals:
- Resist a specified blast overpressure and impulse without losing overall stability.
- Limit debris, glass, cladding, and hot gas ingress.
- Maintain a protected escape route and clear access for emergency response.
- Protect controls, communications, or shutdown equipment.
- Remain standing long enough for shutdown, evacuation, or recovery work.
These goals cannot be added at the end of a steel package. They influence the structural layout, connection details, foundation interface, door and window specification, ventilation design, and even the route used to lift the completed modules into place.
Where Blast Proof Rooms Earn Their Keep
Blast-resistant rooms are most often considered where an accidental explosion is credible rather than merely possible. That includes petrochemical and refinery units, chemical storage and handling areas, coal handling and dust-prone plants, power facilities, LNG and gas infrastructure, and heavy manufacturing sites where process safety teams have identified a pressure hazard.
Typical uses include operator shelters, control rooms, analyzer rooms, electrical and instrumentation rooms, safe havens, and small workshops located inside a hazardous area. Some rooms are permanently occupied. Others are normally empty but must remain functional after an event so that a plant can be isolated, depressurized, or brought to a safe state. The occupancy pattern changes the design: an empty equipment room and a room with people inside have different requirements for air supply, egress, fire protection, and internal temperature.
Heavy steel framing for energy and port facilities follows similar disciplines to our CNOOC heavy steel structure work, where robustness and connection quality matter from fabrication through installation.
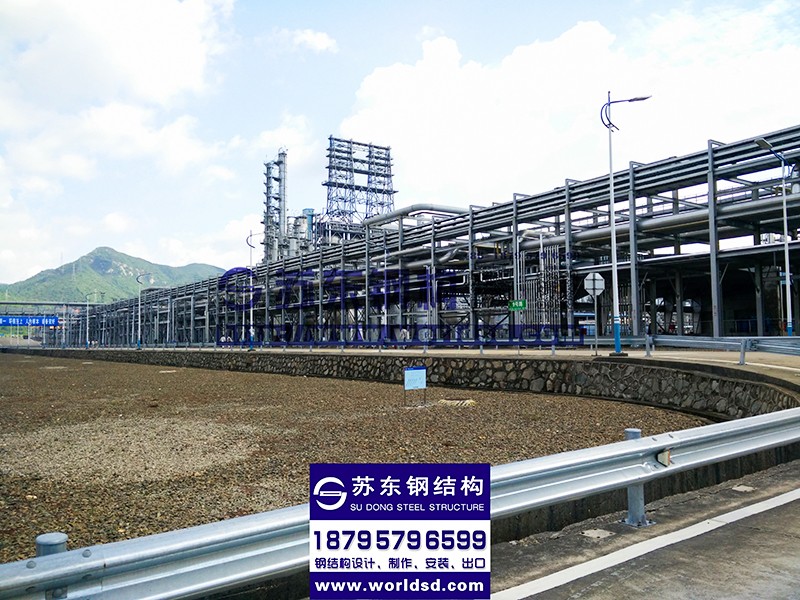 CNOOC Custom Heavy Steel StructureCustom heavy steel structure offering for public infrastructure, suited to robust framing where connection quality and fabrication discipline support energy, port, and blast-resistant project planning.View Product →
Design Begins with the Hazard, Not the Steel
A useful blast proof room design starts with a pressure-time history, not a member size. Process safety specialists, explosion modelers, and structural engineers need to agree on the event being considered, the distance from the potential source, the expected pressure and impulse, and whether the event is a vapor cloud explosion, vessel burst, dust explosion, or another scenario. Local codes and client specifications then set the acceptance criteria.
The room's position matters too. Orientation, adjacent structures, blast walls, pipe racks, and site congestion can all change the load a room receives. So can the room's own shape and openings. A design that looks conservative on paper can fail at a door frame or roof penetration if those details are treated as ordinary industrial construction.
| Design question | Why it matters |
|---|---|
| What explosion scenario is credible? | Sets pressure, impulse, duration, and the level of analysis needed. |
| Who or what is inside? | Determines life safety, air supply, egress, and equipment protection. |
| How long must the room remain usable? | Influences fire protection, thermal performance, and recovery planning. |
| What can the site tolerate? | Affects layout, foundations, access, lifting, and connections to existing plant. |
| What performance target applies? | Defines whether the structure may deform, and how connections must behave. |
Structural Choices That Make a Difference
Steel is often a strong fit for blast-resistant rooms because it can be fabricated precisely, assembled quickly, and detailed to deform in a controlled way. But that does not mean simply increasing every member size. Blast loading is dynamic and brief, so the structure's mass, stiffness, ductility, and connection behavior all matter. The design team needs a clear load path from the envelope into the frame, from the frame into the base plates, and from the base plates into the foundation.
Connections deserve particular attention. Welded joints, bolted splices, base plates, anchorages, and bracing should be detailed for the expected response rather than treated as standard shed connections. The same applies to any opening that interrupts a braced bay. We also discuss with clients how steel strength changes at elevated temperatures, because a blast event may be followed by fire or hot gas exposure. Structural resistance, fire protection, and the room's ventilation strategy need to be considered together.
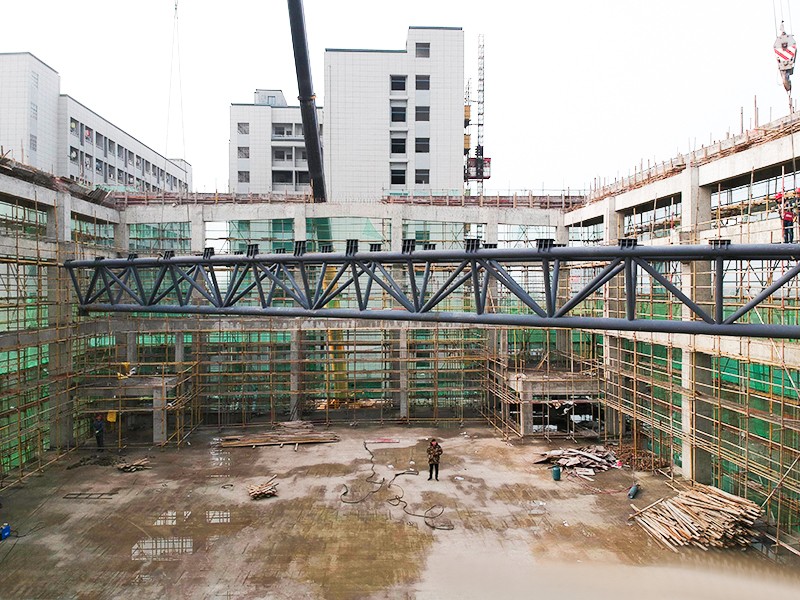
Many blast-resistant rooms are placed within or beside industrial workshops, using framing and cladding disciplines familiar from our steel structure industrial workshop projects, but with a more demanding connection and envelope specification.
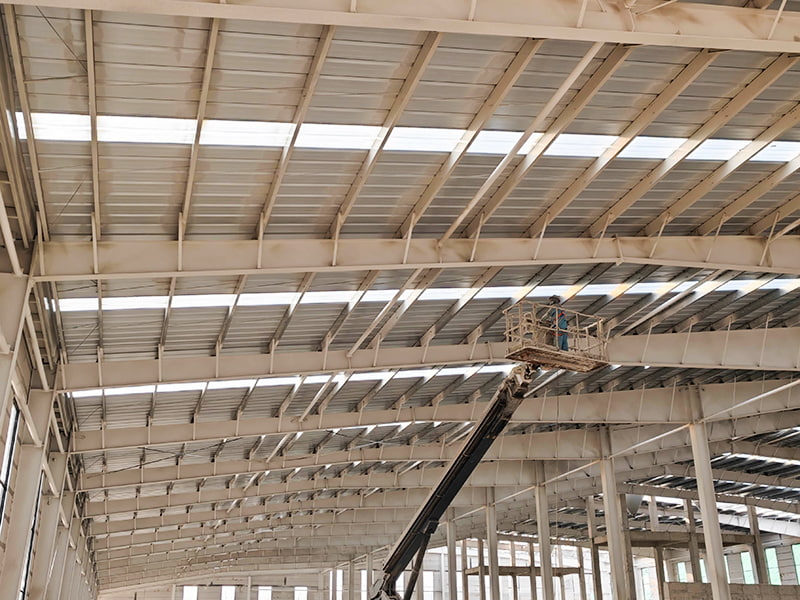 Custom Steel Structure Industrial WorkshopCustom steel structure industrial workshop for factory applications, useful when planning robust workshop framing and coordinating cladding with more demanding envelope and connection requirements.View Product →
The Envelope Is Where Protection Is Often Won or Lost
Ordinary industrial cladding is not a blast barrier by itself. A blast proof room may need a layered envelope with blast-resistant panels, reinforced connections, laminated glazing, hardened doors, and carefully sealed penetrations. Ductwork, cable trays, pipe entries, and roof drains can create weak points if they are not coordinated with the structural and envelope design.
Doors are a practical challenge. They must be strong enough for the design event, yet usable for normal access and evacuation. Windows should not become a source of hazardous fragments. Ventilation inlets and outlets need to resist the pressure while still supporting the room's air supply. If the room is intended to be occupied, pressure relief and air-tightness strategies may need to be balanced with the process safety approach.
We prefer to see these interface details early. When the envelope, structure, and services are designed as one system, there are fewer surprises during fabrication and fewer site modifications after the frame has been erected.
A Practical Path from Concept to Installation
A well-run blast proof room project tends to follow a clear sequence:
- Define the hazard, occupancy, performance target, and applicable codes.
- Agree on room location, layout, access, and interfaces with the wider plant.
- Develop the structural scheme and check the dynamic response and connections.
- Specify the envelope, doors, windows, penetrations, fire protection, and ventilation.
- Fabricate under a controlled quality plan, then install and verify the completed room.
This sequence avoids the common mistake of buying a steel building first and asking how it will resist a blast later. It also helps separate what is truly blast-related from what is simply heavy industrial construction. Our team can support design coordination, steel fabrication, and site installation under one roof, and clients are welcome to review our project portfolio to see how those disciplines come together.
Review our project portfolio for examples of heavy steel work in industrial and energy settings.
Why Steel, and Why Fabrication Discipline Matters
Steel structures can be manufactured to tight tolerances, assembled in modules where access is difficult, and inspected before they leave the shop. Those advantages matter in blast-resistant work because the envelope depends on the frame being straight, plumb, and predictable. A small fit-up error at a door frame or panel joint can become a protection problem on site.
Our production base covers 50,000 square meters and includes an independent steel structure factory, an external wall panel company, a bridge fabrication base, and an import-export business. The base has seven production lines, including six intelligent robotic welding lines and a box beam line, with an annual capacity of 40,000 to 50,000 tonnes. We have supplied projects in Indonesia, Israel, Africa, Japan, and Jakarta, and we understand the documentation and coordination that exported structures require.
For heavy-duty plants such as coal handling and process facilities, the same fabrication discipline applies: clear drawings, controlled welding, careful fit-up, and a practical installation sequence.
 Dexin Coal Mine Heavy-duty PlantCustomized coal mine heavy-duty plant with 800 m length, 140 m width, and 3,000-ton export shipment to Southeast Asia, showing heavy-duty plant project scope.View Product →
Start with the Right Questions
If you are planning a blast proof room, bring the hazard study, the intended occupancy, the site constraints, and the interfaces with existing plant to the first conversation. Those inputs are more valuable than a preselected wall thickness. From there, the steel structure, envelope, and installation sequence can be developed around real performance goals rather than assumptions.
No two blast-resistant rooms are quite the same, and that is healthy. The right answer for a refinery control room will differ from the right answer for an empty analyzer shelter or a coal-handling equipment enclosure. A careful, joined-up approach gives the room a better chance of doing its job when it matters, and gives the project team a clearer path from concept to completion.